Leave a Message

Thank you for your message. We will be in touch with you shortly.

1997 S Starfire Ave
1997 S Starfire Ave
1997 S Starfire Ave
1997 S Starfire Ave
1997 S Starfire Ave
1997 S Starfire Ave
1997 S Starfire Ave
1997 S Starfire Ave
1997 S Starfire Ave
1997 S Starfire Ave
1997 S Starfire Ave
1997 S Starfire Ave
1997 S Starfire Ave
1997 S Starfire Ave
1997 S Starfire Ave
1997 S Starfire Ave
1997 S Starfire Ave
1997 S Starfire Ave
1997 S Starfire Ave
1997 S Starfire Ave
1997 S Starfire Ave
1997 S Starfire Ave
1997 S Starfire Ave
1997 S Starfire Ave
1997 S Starfire Ave
1997 S Starfire Ave
1997 S Starfire Ave
1997 S Starfire Ave
1997 S Starfire Ave
1997 S Starfire Ave
1997 S Starfire Ave
1997 S Starfire Ave
1997 S Starfire Ave
1997 S Starfire Ave
1997 S Starfire Ave
1997 S Starfire Ave
1997 S Starfire Ave
1997 S Starfire Ave
1997 S Starfire Ave
1997 S Starfire Ave
1997 S Starfire Ave
1997 S Starfire Ave
1997 S Starfire Ave
1997 S Starfire Ave
1997 S Starfire Ave
1997 S Starfire Ave
1997 S Starfire Ave
1997 S Starfire Ave
1997 S Starfire Ave
1997 S Starfire Ave
1997 S Starfire Ave
1997 S Starfire Ave
1997 S Starfire Ave
1997 S Starfire Ave
1997 S Starfire Ave
VIEW PHOTOS
Listed by Diana Renee CA DRE# 01150595 with Keller Williams Realty 714-287-0669
$750,000

1997 S Starfire Ave

3 Beds 2 Baths 1,549 Sq.Ft. 10,019 Sq.Ft.

Open House

7/12/2026 12:00PM - 4:00PM PDT

Description

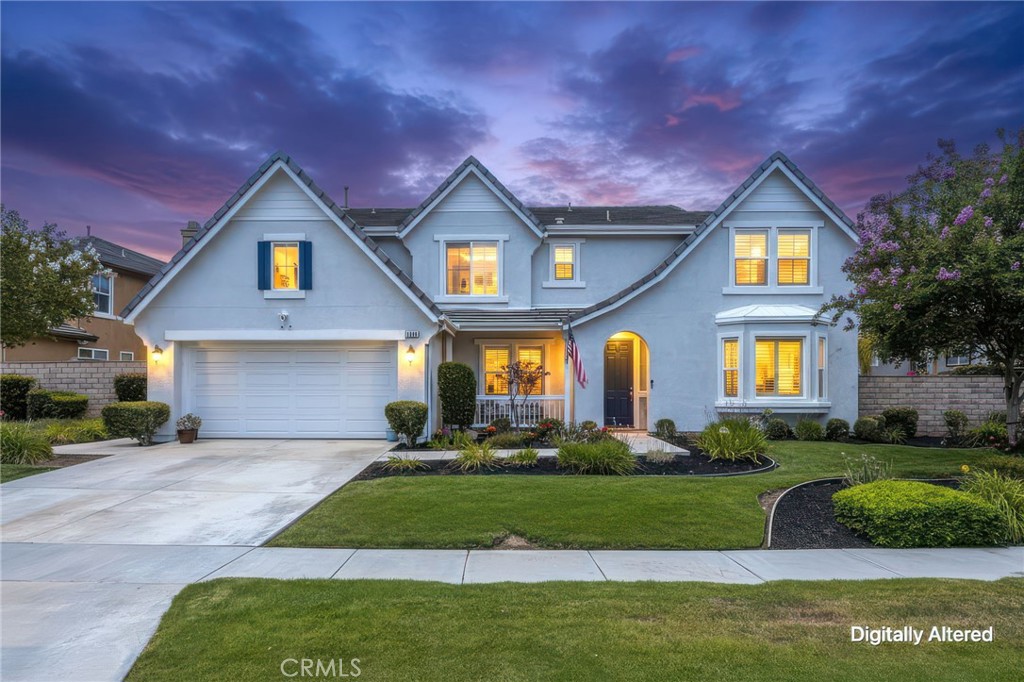
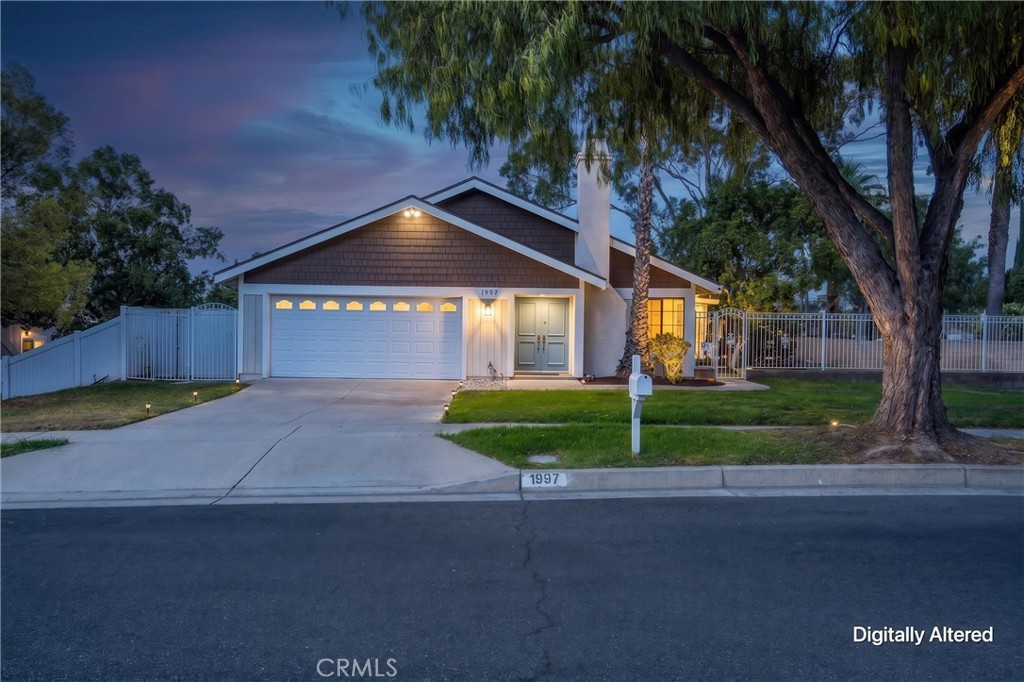
From the moment you arrive, you'll appreciate the inviting curb appeal of this beautifully upgraded home. Step inside to a bright, open floor plan featuring soaring cathedral ceilings that create an impressive sense of space and make the home feel exceptionally large and airy. High-quality laminate flooring flows throughout, complemented by new blinds, fresh interior paint, and new recessed lighting that enhance the home's modern appeal. The inviting living room is centered around a cozy fireplace, creating a warm and welcoming gathering space.

The thoughtfully updated kitchen offers both style and functionality with a new oven, new microwave, a spacious 36-inch range, a new stainless steel sink, and a new kitchen window that fills the space with natural light. Fresh exterior paint adds to the home's clean, updated appearance and complements the many improvements found throughout.

The home features three generously sized bedrooms and beautifully upgraded bathrooms with tasteful finishes, providing comfortable accommodations for family and guests. Every room reflects the care and attention that has gone into updating the interior.

Step outside to a spacious backyard designed for entertaining and everyday enjoyment. Two patio covers provide plenty of shaded outdoor living space, while durable vinyl and stone fencing offer both privacy and lasting appeal. The large yard provides endless possibilities for relaxing, gardening, or hosting family and friends. Additional storage in the garage adds valuable convenience.

Ideally located near shopping, schools, parks, and major freeways, this home combines comfort, style, and convenience in one exceptional package. Best of all, you'll enjoy no HOA and low taxes, making this an outstanding opportunity for homeowners seeking both value and lifestyle.

Share Property

Location

1997 S Starfire Ave, Corona, CA 92879

Status

For Sale
image

Schedule a Showing

We would love to show you our beautiful property. Please select your preferred date and time below. An agent will be in touch shortly to confirm your appointment.

Schedule a Showing

We would love to show you our beautiful property. Please select your preferred date and time below. An agent will be in touch shortly to confirm your appointment.
Thank you for your interest in 1997 S Starfire Ave, Corona, CA 92879. We are reviewing your request and will be in touch shortly!
DIANA RENEE

DIANA RENEE

TITLE

Realtor®

CORONA

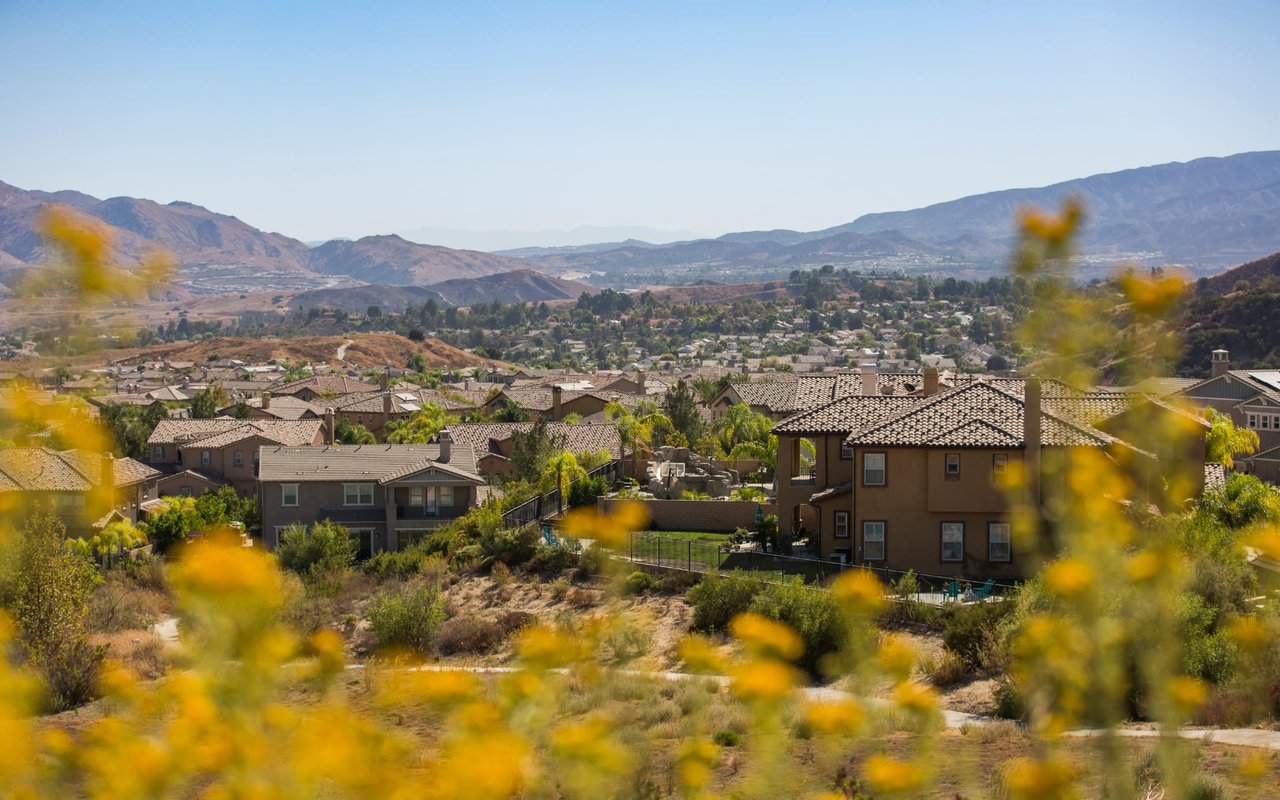
Corona is a peaceful enclave that exudes small-town vibes.

360 Virtual Tour

Take a tour of this property

Property Amenities

Interior
Laundry room In Garage
Fireplace Living Room
Appliances Dishwasher, Gas Cooktop, Disposal, Microwave, Vented Exhaust Fan, Water Heater
Flooring Laminate
Total Bedrooms: 3
Full Bathrooms: 2
Other Interior Features Eat-in Kitchen, High Ceilings, Open Floorplan, Quartz Counters, Recessed Lighting, All Bedrooms Down, Main Level Primary
Area & Lot
Open house

7/12/2026 12:00PM - 4:00PM PDT

Lot Area 10,019 Sq.Ft.
Living area 1,549 Sq.Ft.
MLS® ID IG26139533
Year Built 1984
School District Corona-Norco Unified
High School Centennial
Middle School Auburndale
View Description Neighborhood
Type Residential
Status For Sale
Exterior
Stories 1
Pool None
Air conditioning Central Air
Heat type Central
Water Source Public
Garage Space 2.0
Security Features Carbon Monoxide Detector(s), Fire Detection System, Smoke Detector(s)
Sewer Public Sewer
Parking Concrete, Direct Access, Door-Single, Garage Faces Front, Garage
Lot Features Back Yard, Corner Lot, Sprinklers In Rear, Sprinklers In Front, Lawn
Roof Composition
Utilities Cable Available, Electricity Connected, Natural Gas Connected, Phone Available, Sewer Connected, Water Connected
Finance
Sales Price $750,000

Mortgage Calculator

Estimate your monthly mortgage payment, including the principal and interest, property taxes, and HOA. Adjust the values to generate a more accurate rate.
All estimates are provided for informational purposes only. Actual amounts may vary.
$0,000 Your Payment 20 15 65
$0,000 Your Payment

Search Nearby Homes For Sale

I WANT TO HEAR FROM YOU


CAN WE CONNECT?