Leave a Message

Thank you for your message. We will be in touch with you shortly.

3276 Huntfield
3276 Huntfield
3276 Huntfield
3276 Huntfield
3276 Huntfield
3276 Huntfield
3276 Huntfield
3276 Huntfield
3276 Huntfield
3276 Huntfield
3276 Huntfield
3276 Huntfield
3276 Huntfield
3276 Huntfield
3276 Huntfield
3276 Huntfield
3276 Huntfield
3276 Huntfield
3276 Huntfield
3276 Huntfield
3276 Huntfield
3276 Huntfield
3276 Huntfield
3276 Huntfield
3276 Huntfield
3276 Huntfield
3276 Huntfield
3276 Huntfield
3276 Huntfield
3276 Huntfield
3276 Huntfield
3276 Huntfield
3276 Huntfield
3276 Huntfield
3276 Huntfield
3276 Huntfield
3276 Huntfield
3276 Huntfield
3276 Huntfield
3276 Huntfield
3276 Huntfield
3276 Huntfield
3276 Huntfield
3276 Huntfield
3276 Huntfield
3276 Huntfield
3276 Huntfield
3276 Huntfield
3276 Huntfield
3276 Huntfield
3276 Huntfield
3276 Huntfield
3276 Huntfield
3276 Huntfield
3276 Huntfield
3276 Huntfield
3276 Huntfield
3276 Huntfield
3276 Huntfield
3276 Huntfield
3276 Huntfield
3276 Huntfield
3276 Huntfield
3276 Huntfield
3276 Huntfield
3276 Huntfield
3276 Huntfield
VIEW PHOTOS
Listed by Diana Renee CA DRE# 01150595 with Keller Williams Realty 714-287-0669
$5,500/mo

3276 Huntfield

4 Beds 4 Baths 3,557 Sq.Ft. 10,019 Sq.Ft.

Description

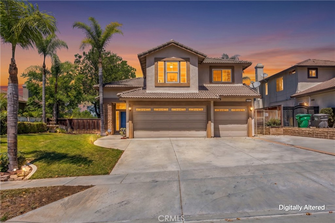
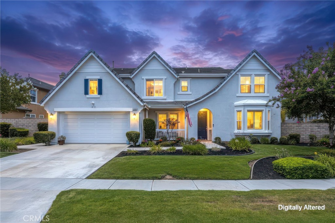
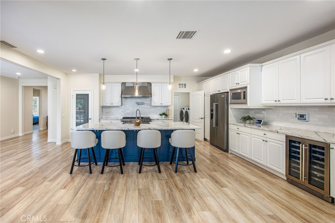
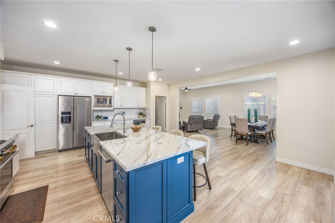
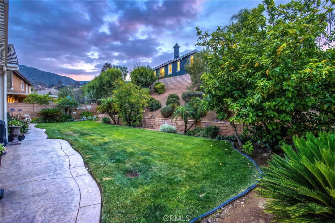
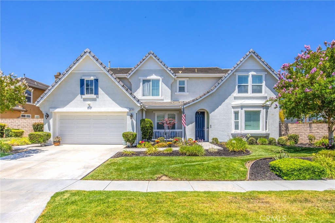
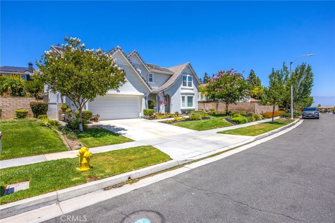
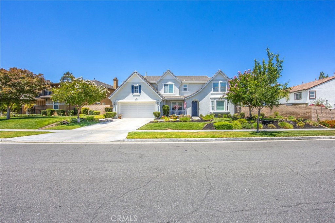
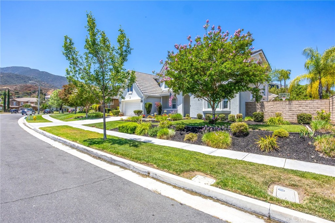
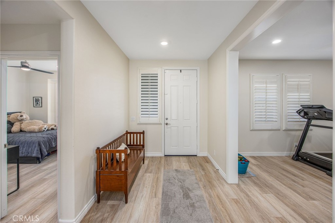
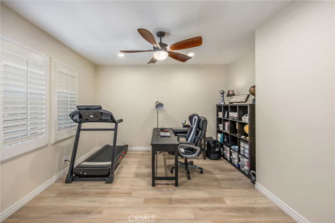
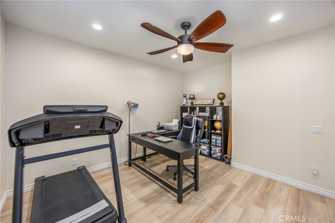
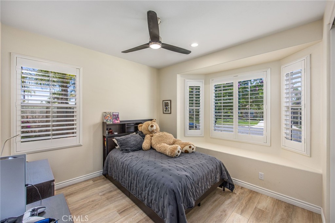
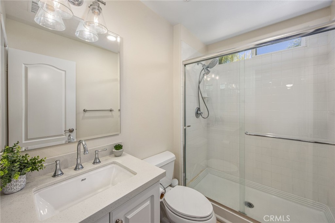
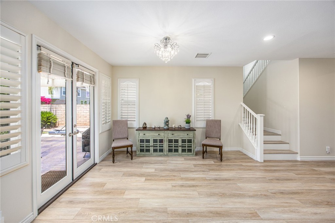
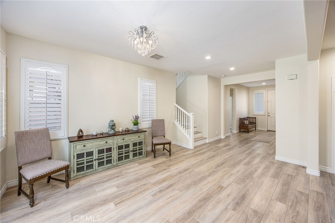
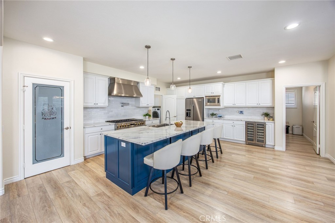
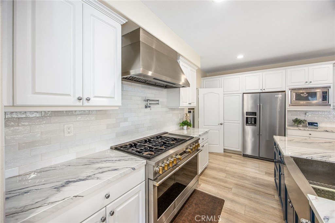
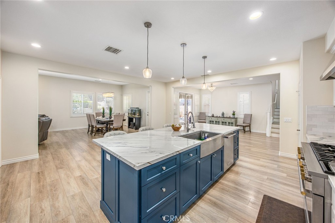
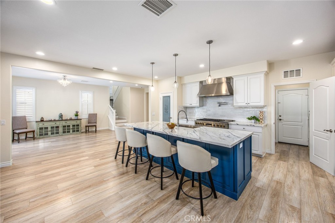
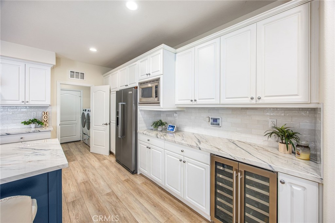
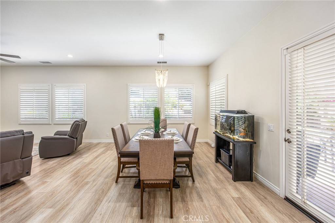
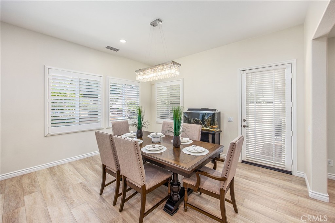
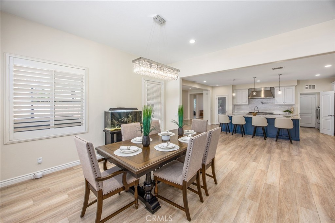
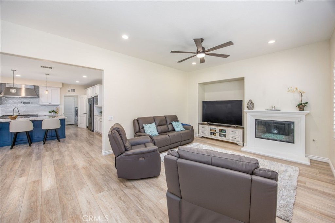
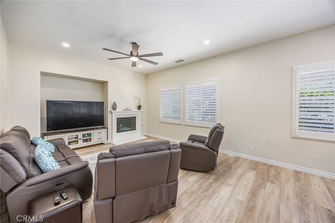
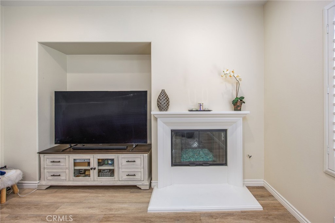
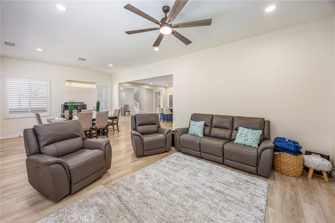
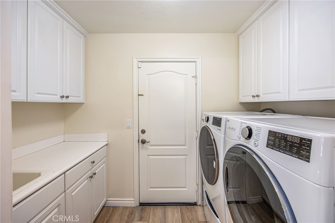
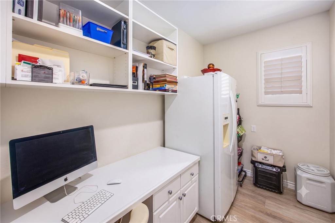
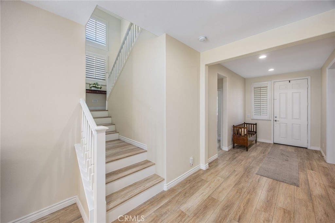
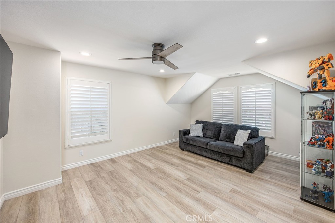
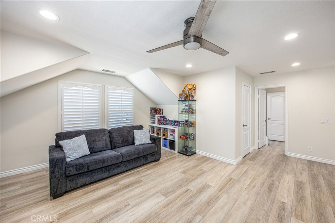
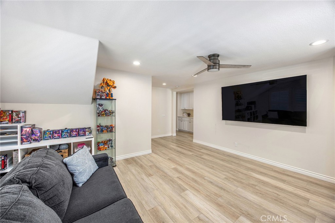
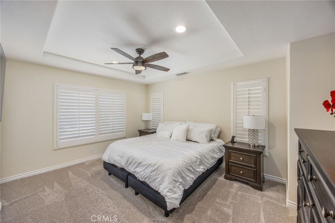
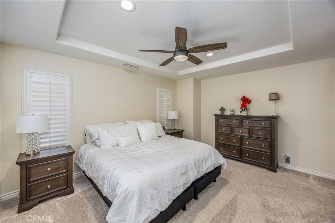
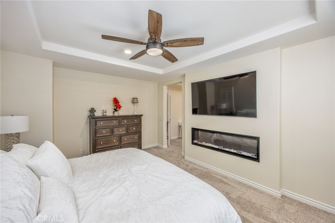
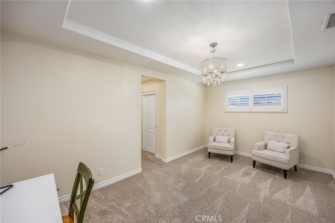
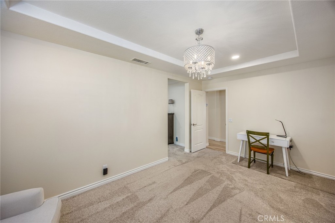
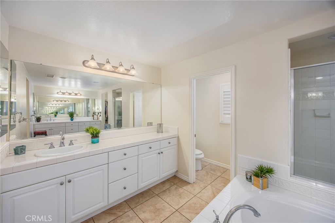
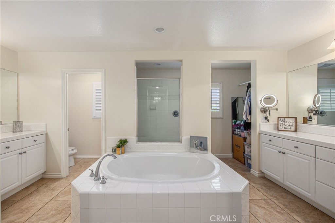
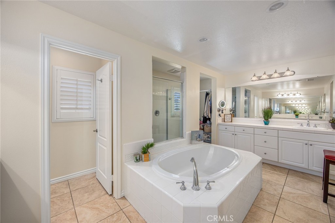
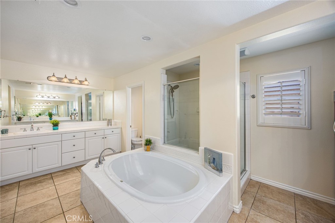
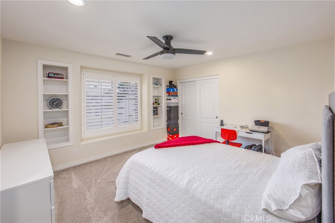
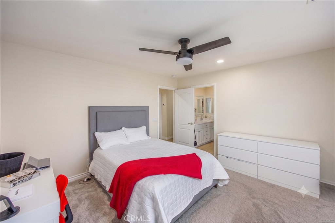
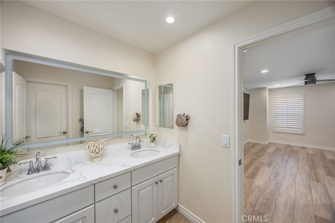
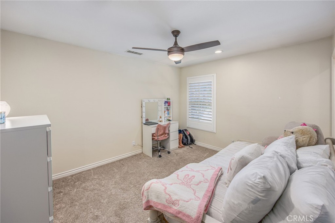
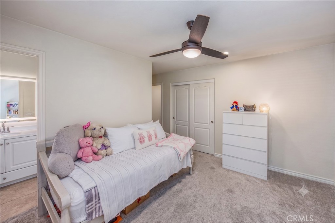
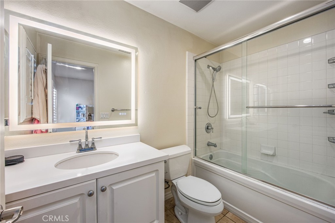
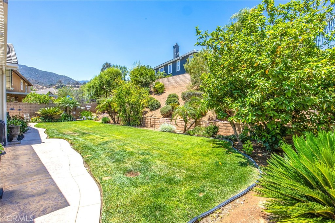
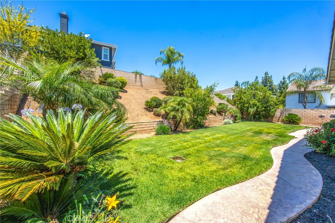
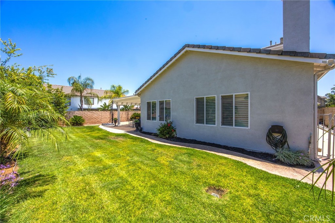
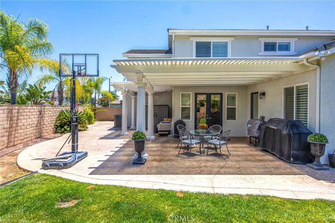
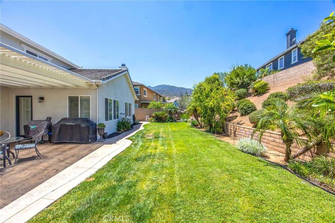
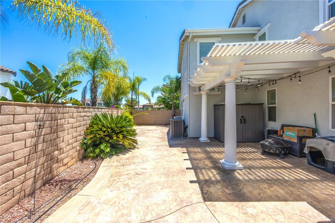
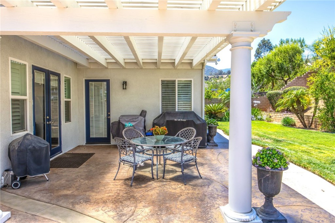
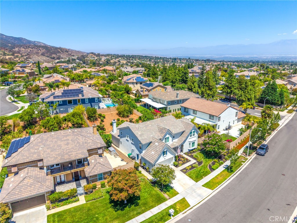
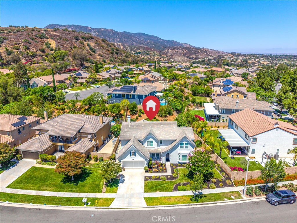
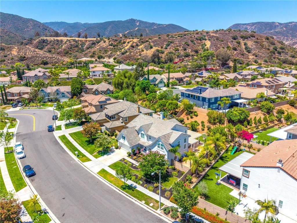
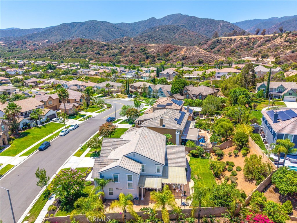
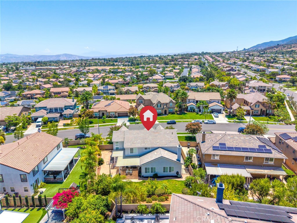
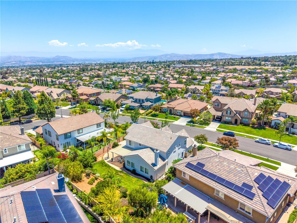
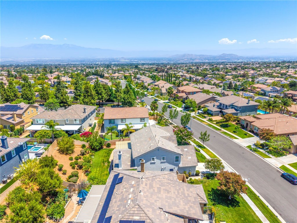
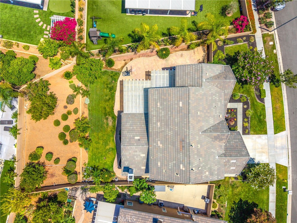
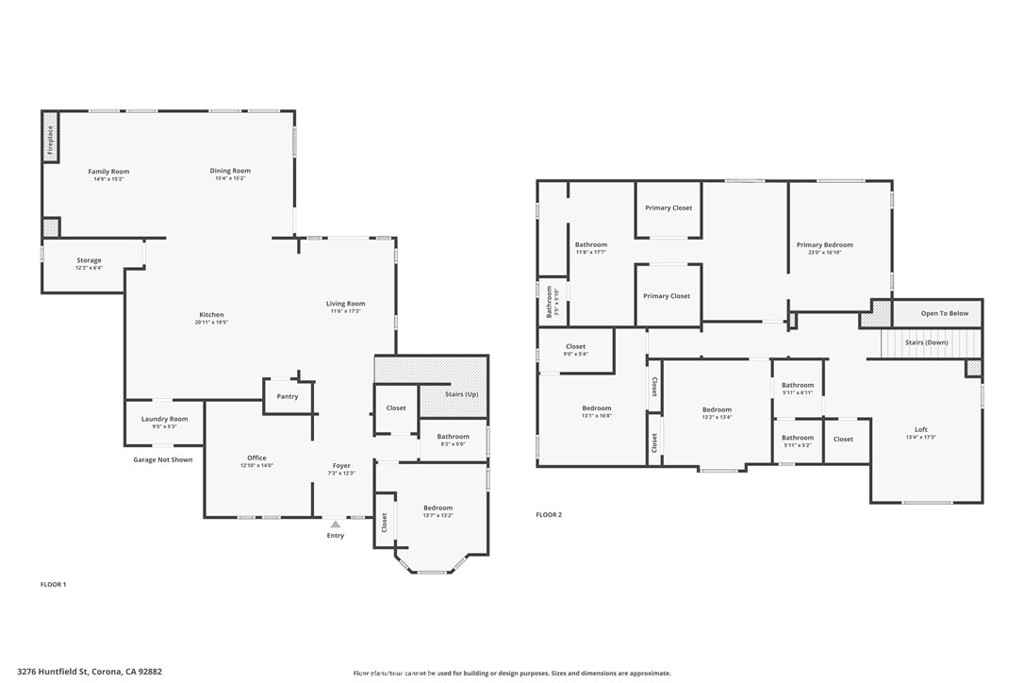
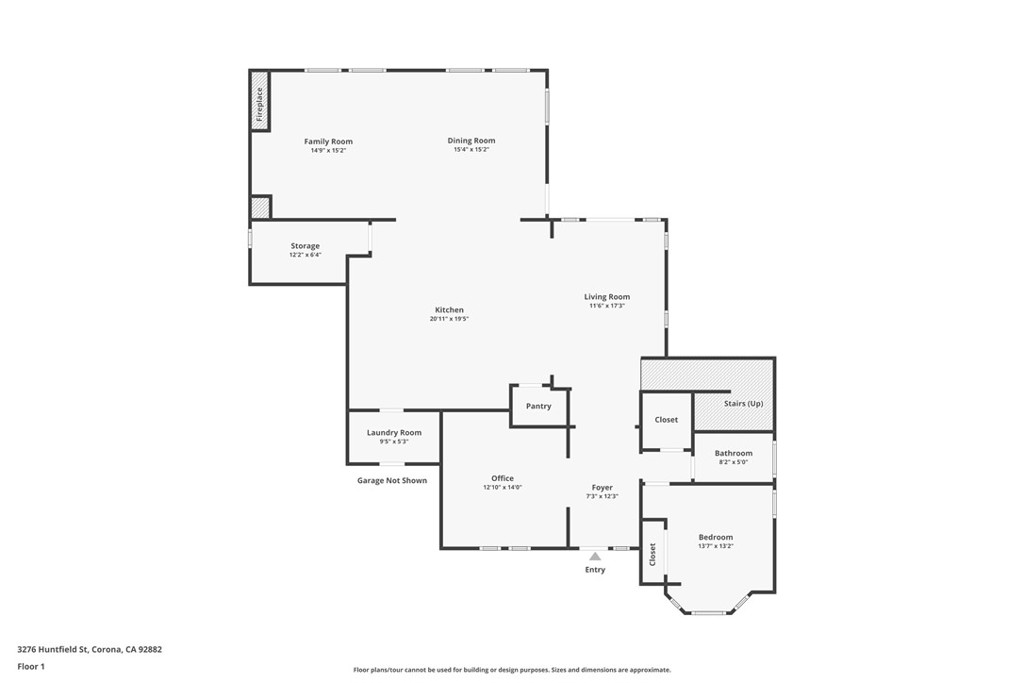
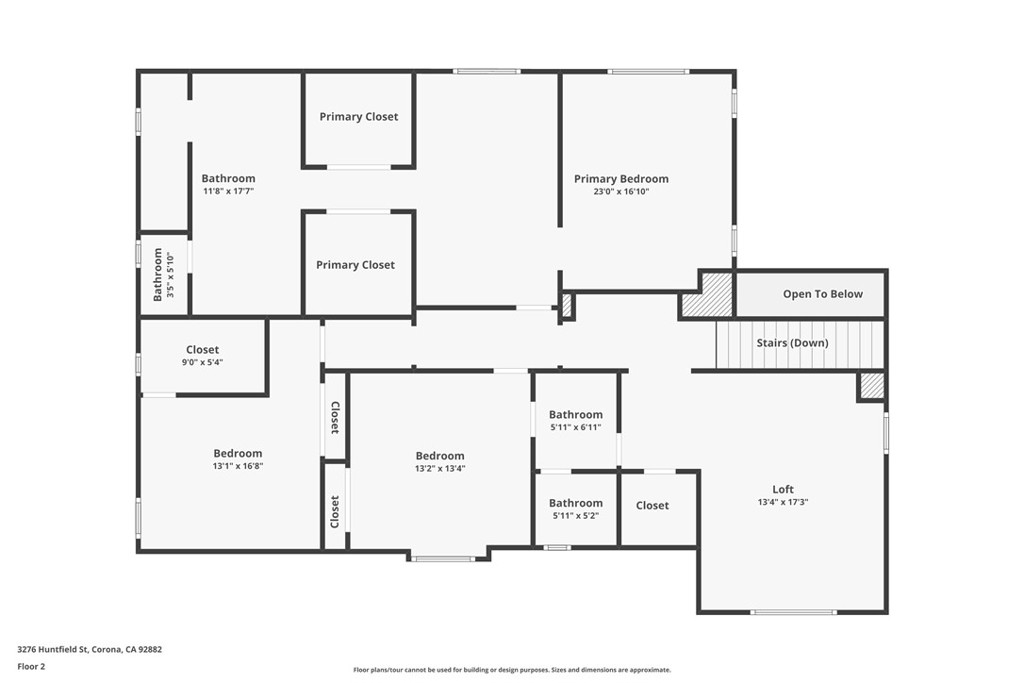
FOR LEASE | LUXURY SKY RANCH ESTATE WITH DOWNSTAIRS BED & FLEX ROOM! Located in the prestigious Luxury Estates of Sky Ranch, this executive residence offers high-end finishes and incredible space in an elite school district with easy access to Foothill Pkwy & OC. Outstanding curb appeal welcome you with a freshly painted exterior. Inside, find premium engineered wood flooring, plantation shutters, custom lighting, and designer ceiling fans throughout. The completely remodeled chef's kitchen boasts porcelain countertops, stainless farmhouse sink, digital commercial-grade gray convection oven, pot filler, wine fridge, pantry, and huge island/prep space--opening seamlessly to the family room with fireplace and sunny breakfast area. Main floor offers a full bath, downstairs bedroom, laundry room w/ utility sink, and a versatile office/flex room (optional extra bedroom). Upstairs features a huge loft (ideal media/game room), custom storage, and upgraded guest baths. The primary suite is a true retreat featuring its own fireplace and dual walk-in closets with custom organizers. Enjoy resort-style outdoor living in the private backyard complete with a covered patio, stamped concrete, built-in gas BBQ, mature pomegranate & guava trees, stone fencing, and irrigated slope with room for a pool! Upgrades include a newer HVAC system (~4 yrs old). Immaculate & ready for immediate move-in!

Share Property

Location

3276 Huntfield, Corona, CA 92882

Status

For Lease
image

Schedule a Showing

We would love to show you our beautiful property. Please select your preferred date and time below. An agent will be in touch shortly to confirm your appointment.

Schedule a Showing

We would love to show you our beautiful property. Please select your preferred date and time below. An agent will be in touch shortly to confirm your appointment.
Thank you for your interest in 3276 Huntfield, Corona, CA 92882. We are reviewing your request and will be in touch shortly!
DIANA RENEE

DIANA RENEE

TITLE

Realtor®

CORONA

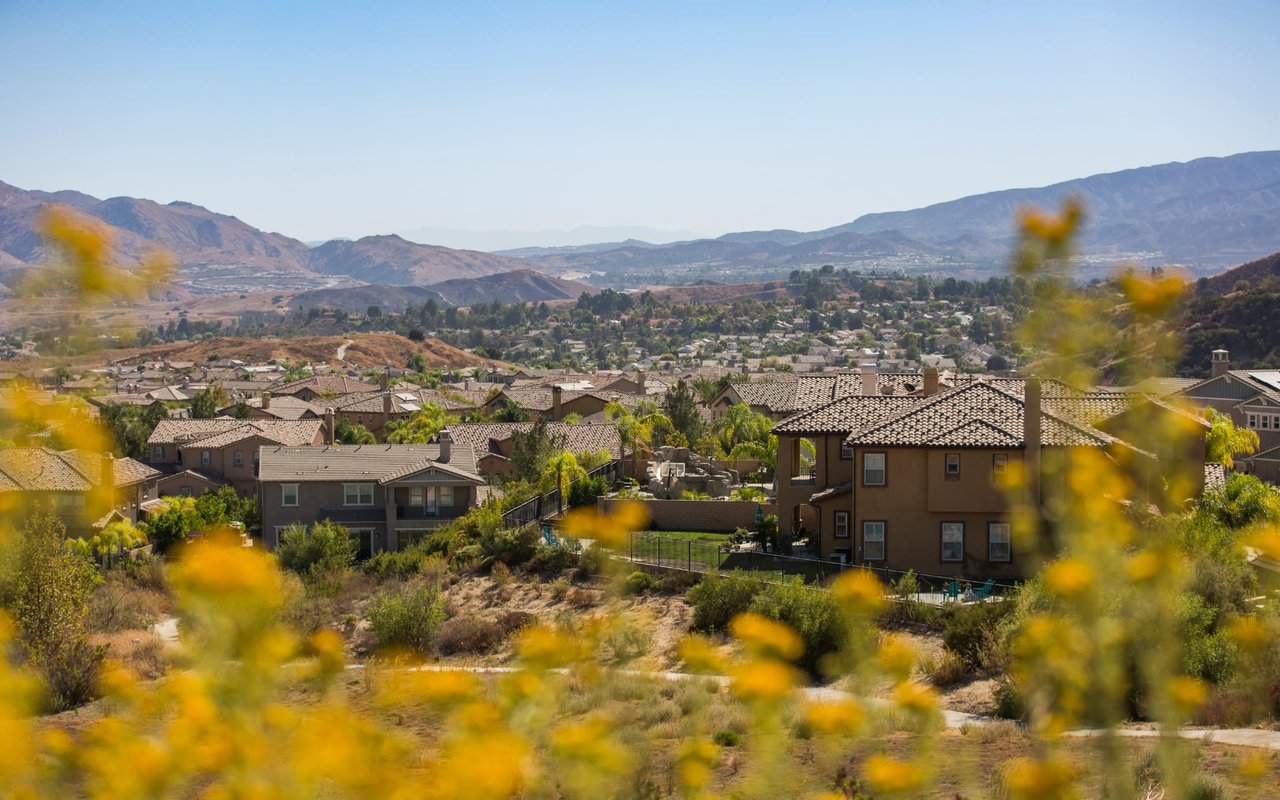
Corona is a peaceful enclave that exudes small-town vibes.

Property Amenities

Interior
Laundry room Washer Hookup, Electric Dryer Hookup, Gas Dryer Hookup, Inside
Fireplace Family Room
Appliances Double Oven, Gas Cooktop, Microwave, Range Hood, Vented Exhaust Fan
Flooring Laminate
Total Bedrooms: 4
Full Bathrooms: 4
Other Interior Features Breakfast Bar, Ceiling Fan(s), Separate/Formal Dining Room, Eat-in Kitchen, Granite Counters, Open Floorplan, Recessed Lighting, All Bedrooms Up, Loft, Walk-In Closet(s)
Area & Lot
Lot Area 10,019 Sq.Ft.
Living area 3,557 Sq.Ft.
MLS® ID IG26196191
Year Built 2005
School District Corona-Norco Unified
High School Corona
Middle School Citrus Hills
Elementary School Benjamin Franklin
View Description Neighborhood
Type Residential
Status For Lease
Exterior
Stories 1
Pool None
Air conditioning Central Air
Heat type Central
Disability Features Safe Emergency Egress from Home
Water Source Public
Garage Space 3.0
Security Features Carbon Monoxide Detector(s), Fire Detection System, Smoke Detector(s)
Sewer Public Sewer
Lot Features Sprinklers In Rear, Sprinklers Timer, Yard
Roof Shingle
Utilities Cable Available, Electricity Available, Natural Gas Available, Phone Available, Sewer Available, Underground Utilities, Water Available
Finance
Lease Price $5,500/mo
Lease Term 12 Months

Search Nearby Homes For Sale

I WANT TO HEAR FROM YOU


CAN WE CONNECT?