Leave a Message

Thank you for your message. We will be in touch with you shortly.

4247 Bravado Ct Court
VIEW PHOTOS
Listed by Diana Renee CA DRE# 01150595 with Keller Williams Realty 714-287-0669
$706,990

4247 Bravado Ct Court

4 Beds 3 Baths 2,214 Sq.Ft. 3,467 Sq.Ft.

Open House

9/13/2026 1:00PM - 4:00PM PDT

Description

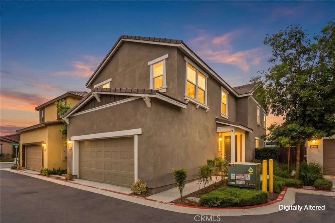
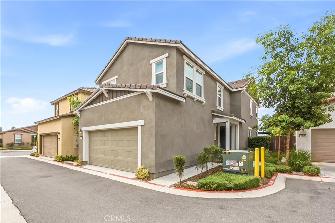
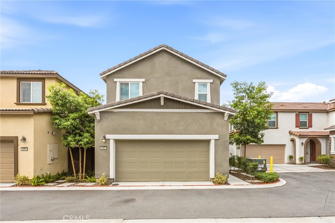
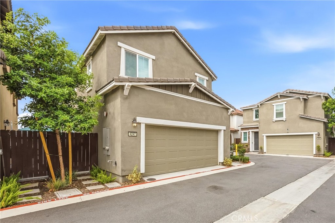
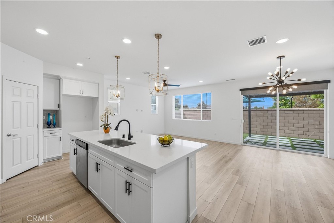
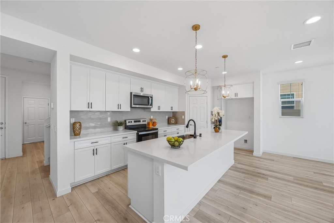
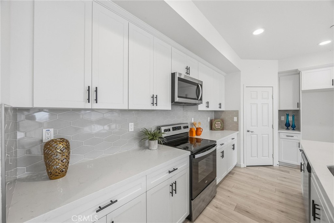
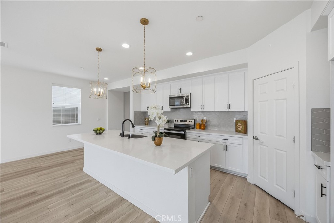
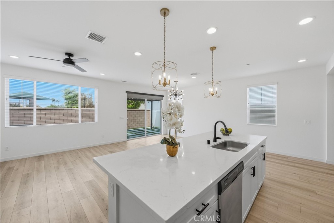
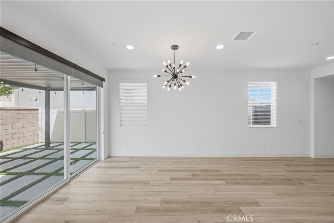
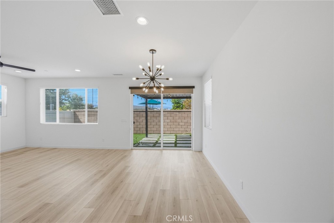
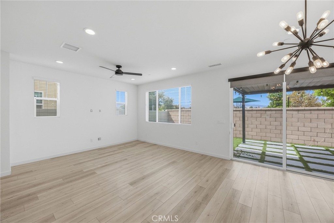
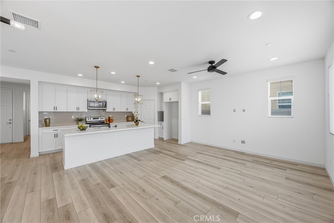
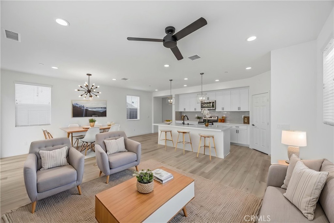
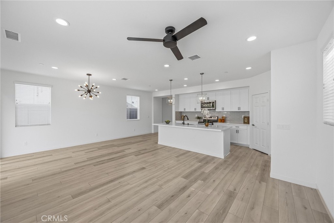
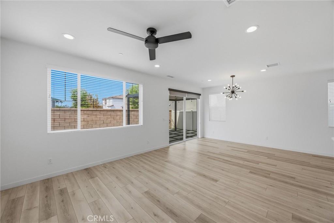
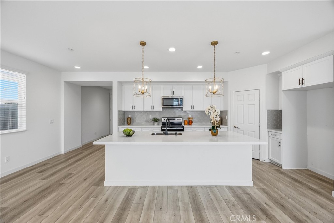
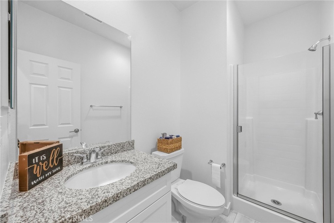
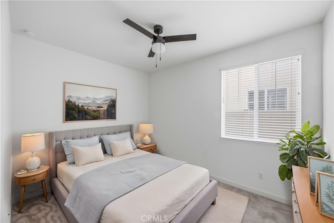
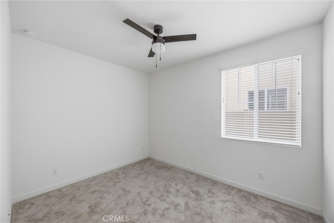
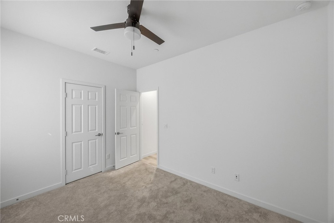
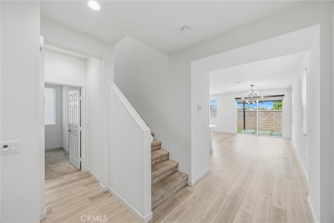
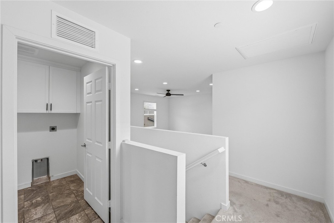
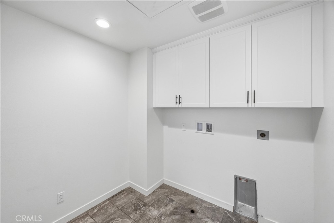
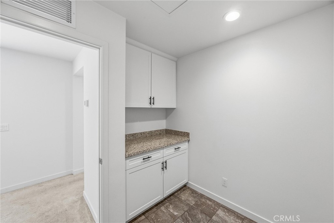
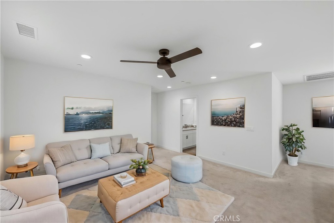
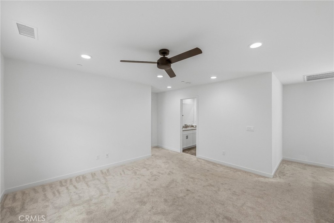
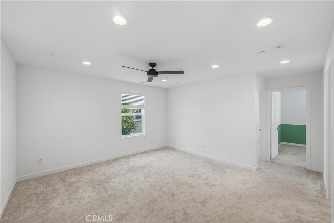
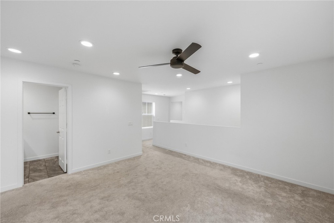
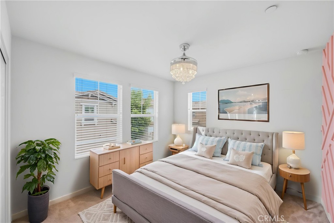
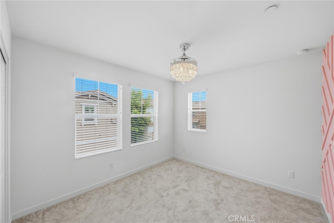
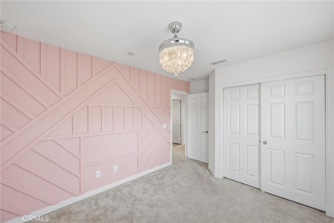
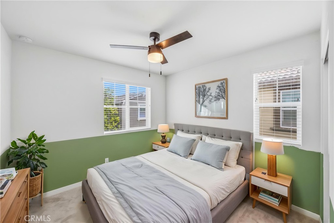
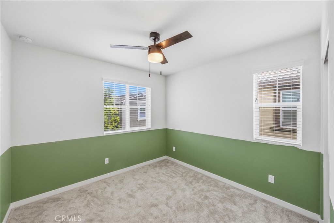
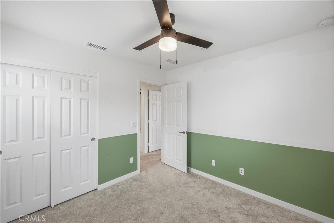
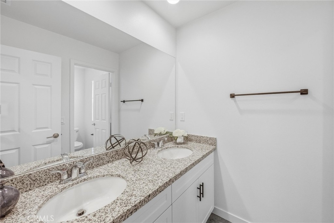
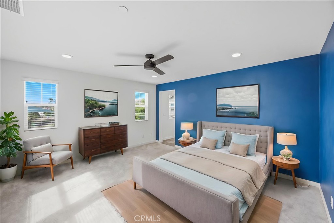
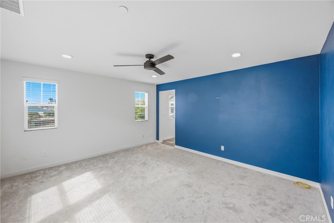
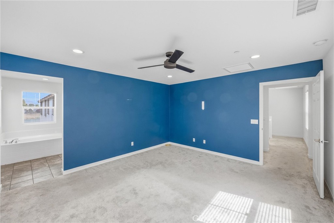
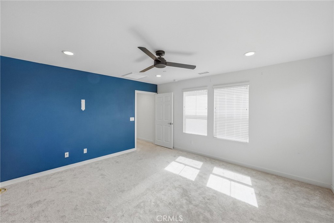
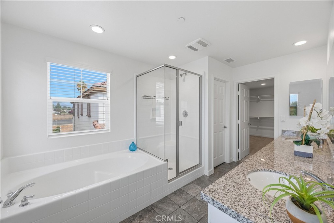
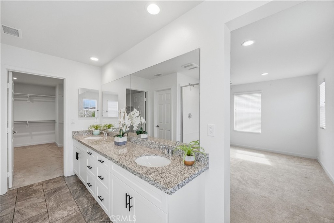
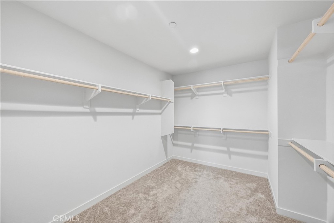
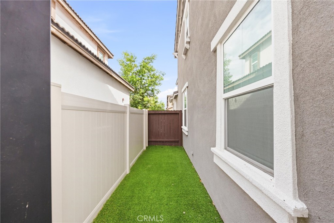
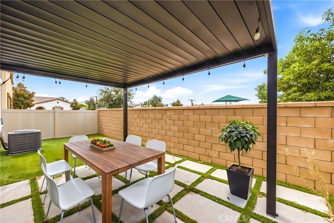
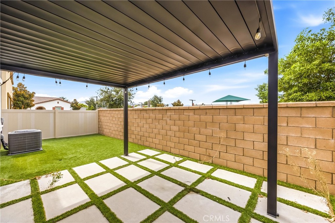
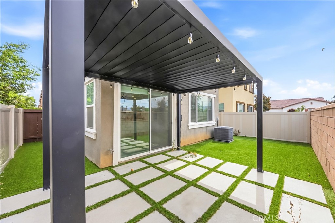
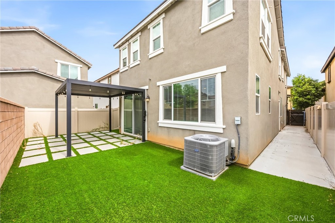
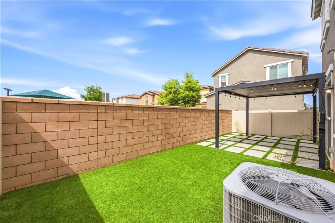
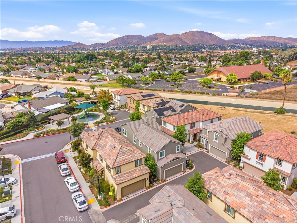
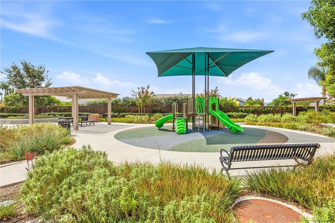
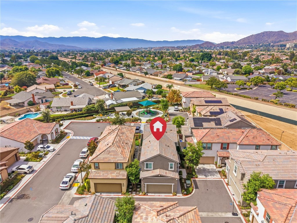
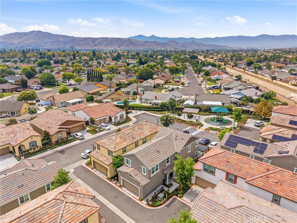
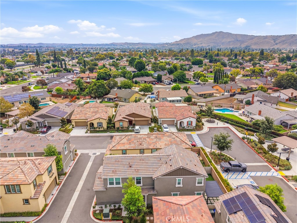
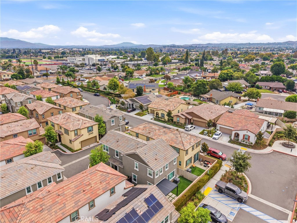
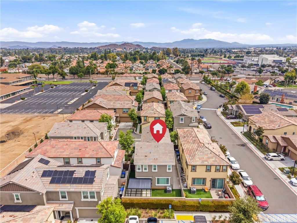
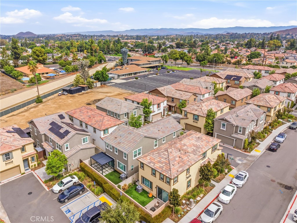
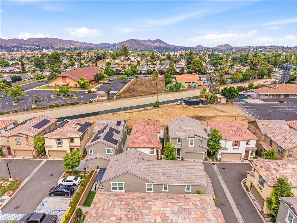
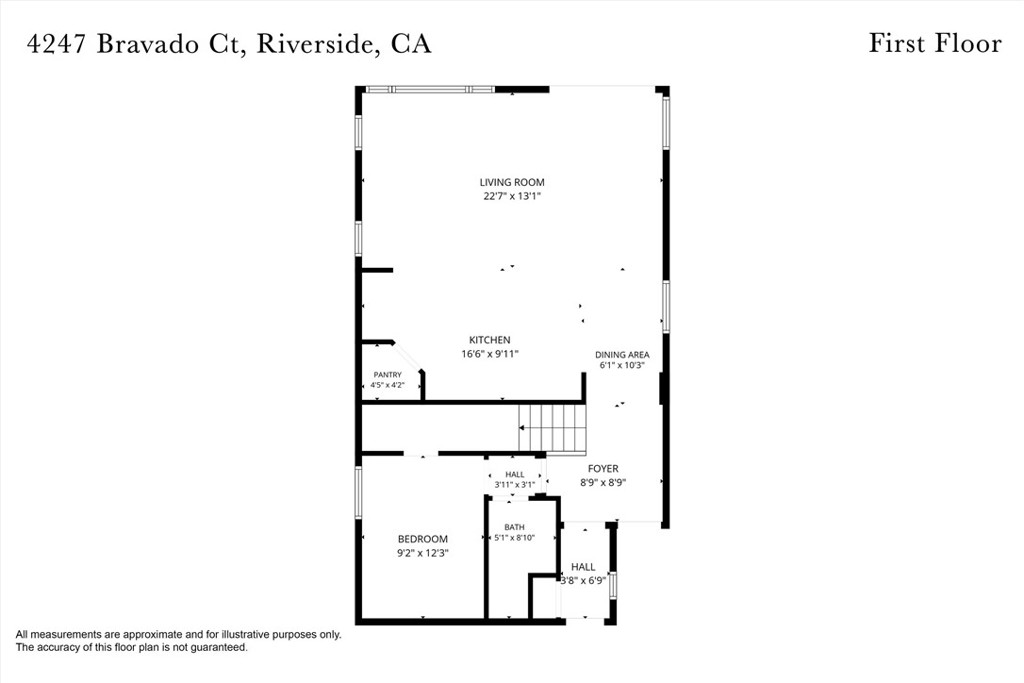
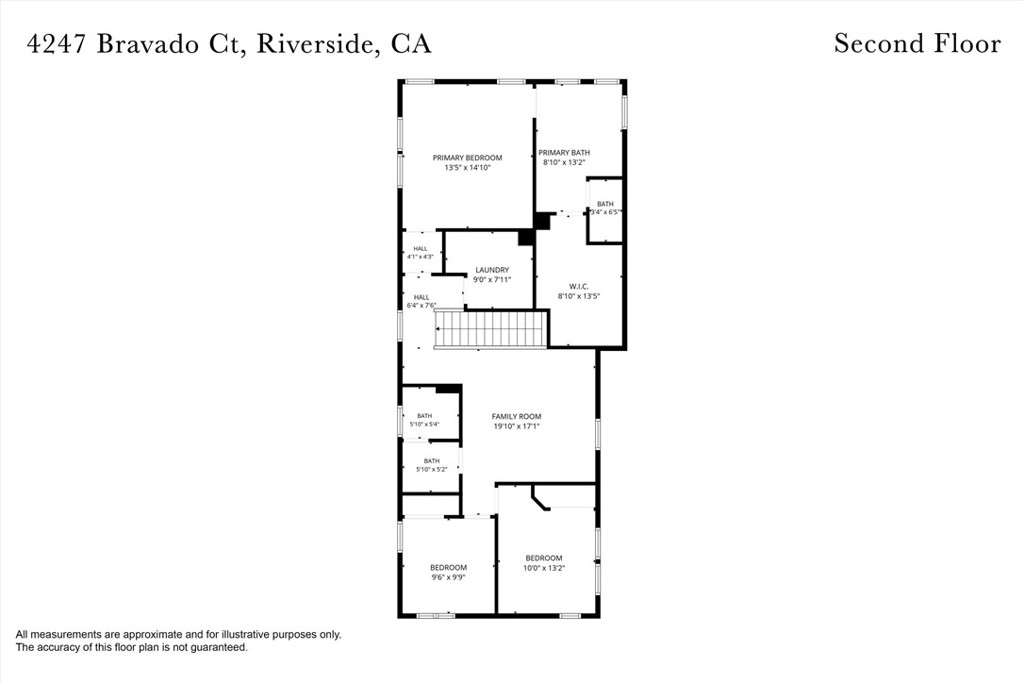
Welcome to this beautiful home, where the inviting open-concept layout creates an effortless flow between the kitchen, dining, and living areas, while abundant natural light gives the home a bright and welcoming feel. Designed with both everyday living and entertaining in mind, this home offers flexible spaces, beautiful finishes, and plenty of room to gather, relax, and enjoy. The kitchen is a standout with quartz countertops, a polished tile backsplash, stainless steel appliances including an electric range, microwave and dishwasher, and a spacious walk-in pantry. Abundant natural light fills the home and highlights the beautiful vinyl plank flooring throughout the downstairs living areas. A downstairs bedroom and full bathroom with a shower provide a flexible space for guests, extended family, a home office, or multi-generational living. Upstairs, an open loft with recessed lighting and a ceiling fan provides additional living space. The spacious laundry room includes built-in cabinetry for extra storage. The hall bathroom features dual sinks along with a separate private toilet and tub/shower area. The secondary bedrooms each have their own character. One features a fabulous chandelier and geometric wood accent wall, while the other offers a ceiling fan and plenty of natural light. Both bedrooms include paneled closet doors. The primary suite offers a comfortable retreat with a large walk-in closet and spacious ensuite bathroom featuring dual sinks, generous vanity storage, a soaking tub, separate shower, and private toilet area. The finished attached two-car garage provides additional storage, while the backyard has been designed for low-maintenance enjoyment. A pergola with adjustable slats creates a great outdoor entertaining space complemented by artificial turf and decorative stepping stones--perfect for relaxing or gathering with friends and family. Residents of Collett Crossings also enjoy a community park and walking area. With a low HOA, low taxes, and convenient access to freeways, shopping, and dining,

Share Property

Location

4247 Bravado Ct, Riverside, CA 92505

Status

For Sale
image

Schedule a Showing

We would love to show you our beautiful property. Please select your preferred date and time below. An agent will be in touch shortly to confirm your appointment.

Schedule a Showing

We would love to show you our beautiful property. Please select your preferred date and time below. An agent will be in touch shortly to confirm your appointment.
Thank you for your interest in 4247 Bravado Ct, Riverside, CA 92505. We are reviewing your request and will be in touch shortly!
DIANA RENEE

DIANA RENEE

TITLE

Realtor®

RIVERSIDE

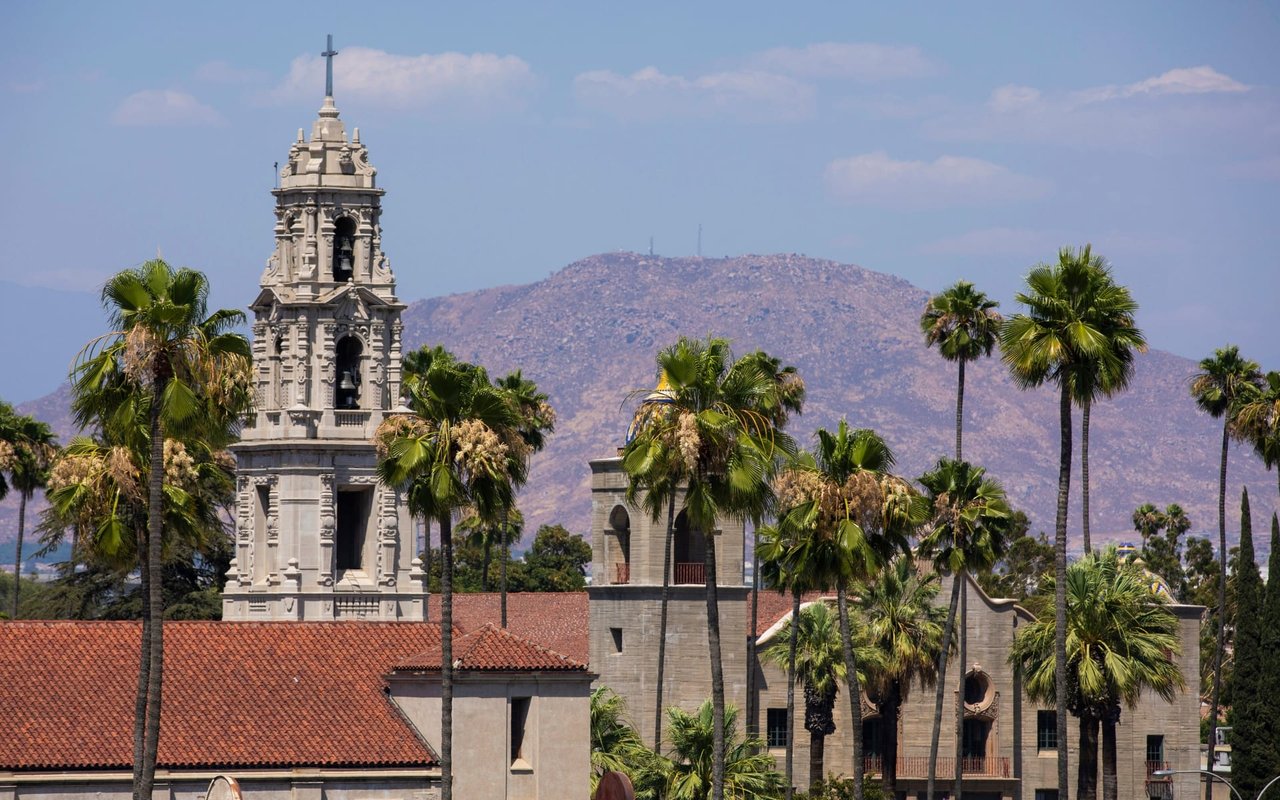
Riverside is a burgeoning enclave, ideally situated within California’s Inland Empire.

Property Amenities

Interior
Laundry room Washer Hookup, Electric Dryer Hookup, Laundry Room, Upper Level
Fireplace None
Appliances Dishwasher, Electric Range, Electric Water Heater, Disposal, Microwave, Water Heater
Flooring Carpet, Tile, Vinyl
Total Bedrooms: 4
Full Bathrooms: 3
Other Interior Features Ceiling Fan(s), Eat-in Kitchen, Granite Counters, High Ceilings, Open Floorplan, Pantry, Quartz Counters, Solid Surface Counters, Bedroom on Main Level, Loft, Walk-In Pantry, Walk-In Closet(s)
Area & Lot
Open house

9/13/2026 1:00PM - 4:00PM PDT

Lot Area 3,467 Sq.Ft.
Living area 2,214 Sq.Ft.
MLS® ID IG26192300
Year Built 2022
School District Alvord Unified
High School La Sierra
View Description Neighborhood
Architecture Styles Contemporary
Type Residential
Status For Sale
Exterior
Stories 2
Pool None
Air conditioning Central Air
Heat type Central
Water Source Public
Garage Space 2.0
Security Features Carbon Monoxide Detector(s), Fire Detection System, Smoke Detector(s)
Sewer Public Sewer
Lot Features Back Yard, Front Yard, Sprinklers In Rear, Sprinklers In Front
Roof Spanish Tile
Utilities Cable Available, Electricity Connected, Natural Gas Not Available, Phone Available, Sewer Connected, Water Connected
Finance
Sales Price $706,990
HOA Fees $187 monthly

Mortgage Calculator

Estimate your monthly mortgage payment, including the principal and interest, property taxes, and HOA. Adjust the values to generate a more accurate rate.
All estimates are provided for informational purposes only. Actual amounts may vary.
$0,000 Your Payment 20 15 65
$0,000 Your Payment

Search Nearby Homes For Sale

I WANT TO HEAR FROM YOU


CAN WE CONNECT?