Leave a Message

Thank you for your message. We will be in touch with you shortly.

7074 Sterling Ct
7074 Sterling Ct
7074 Sterling Ct
7074 Sterling Ct
7074 Sterling Ct
7074 Sterling Ct
7074 Sterling Ct
7074 Sterling Ct
7074 Sterling Ct
7074 Sterling Ct
7074 Sterling Ct
7074 Sterling Ct
7074 Sterling Ct
7074 Sterling Ct
7074 Sterling Ct
7074 Sterling Ct
7074 Sterling Ct
7074 Sterling Ct
7074 Sterling Ct
7074 Sterling Ct
7074 Sterling Ct
7074 Sterling Ct
7074 Sterling Ct
7074 Sterling Ct
7074 Sterling Ct
7074 Sterling Ct
7074 Sterling Ct
7074 Sterling Ct
7074 Sterling Ct
7074 Sterling Ct
7074 Sterling Ct
7074 Sterling Ct
7074 Sterling Ct
7074 Sterling Ct
7074 Sterling Ct
7074 Sterling Ct
VIEW PHOTOS
Listed by Diana Renee CA DRE# 01150595 with Keller Williams Realty 714-287-0669
$700,000

7074 Sterling Ct

4 Beds 3 Baths 1,771 Sq.Ft. 7,500 Sq.Ft.

Description

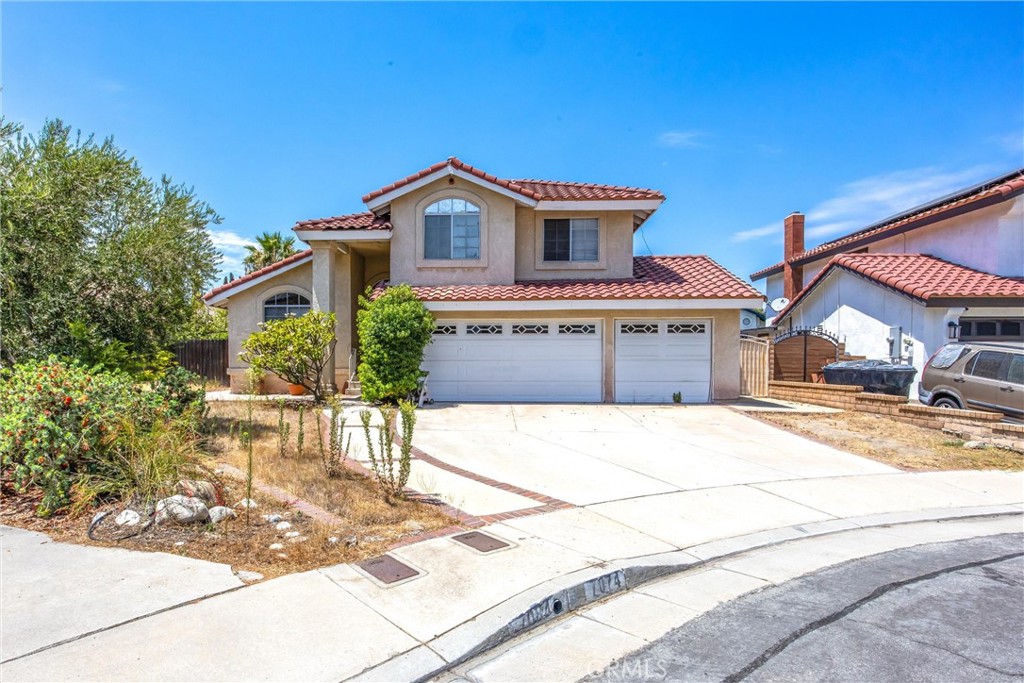
CUL-DE-SAC * 3-CAR GARAGE * LARGE LOT * HIGHLY RATED SCHOOLS

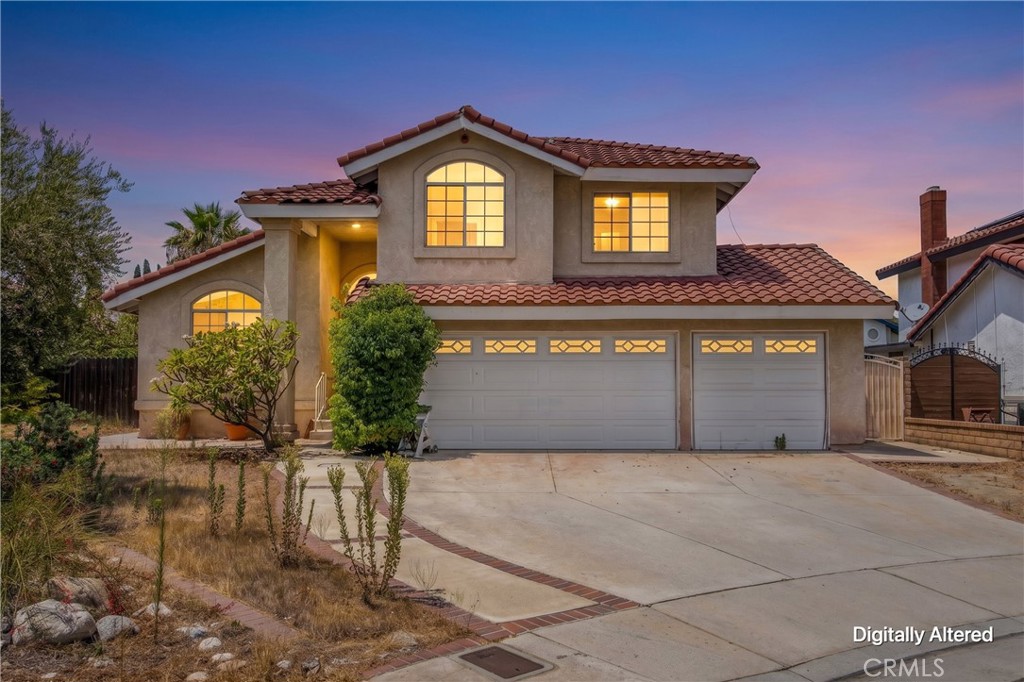
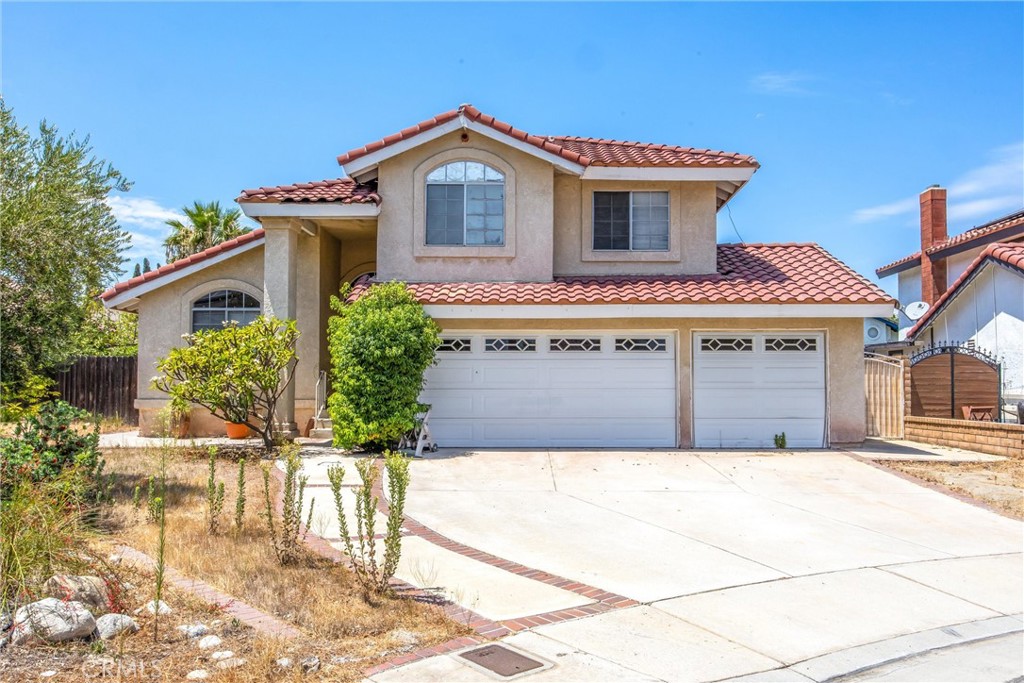
Welcome to this great home tucked away on a quiet cul-de-sac in one of Rancho Cucamonga's desirable neighborhoods. Filled with natural light and offering a spacious, functional floor plan, this home is ready for its next owner to bring their own style and vision. With generous living spaces, a large backyard and a three-car garage, there is plenty of opportunity to make this home exactly what you want it to be.

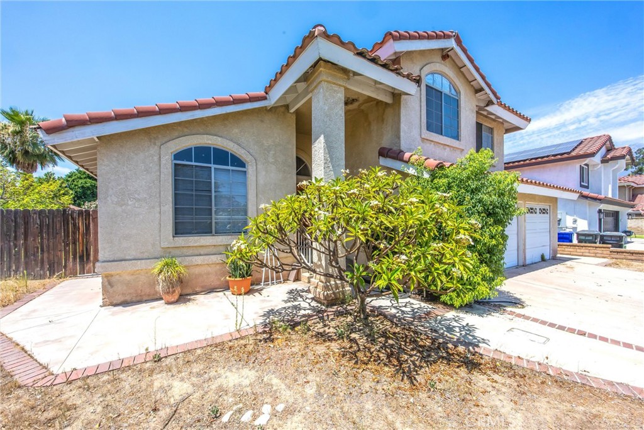
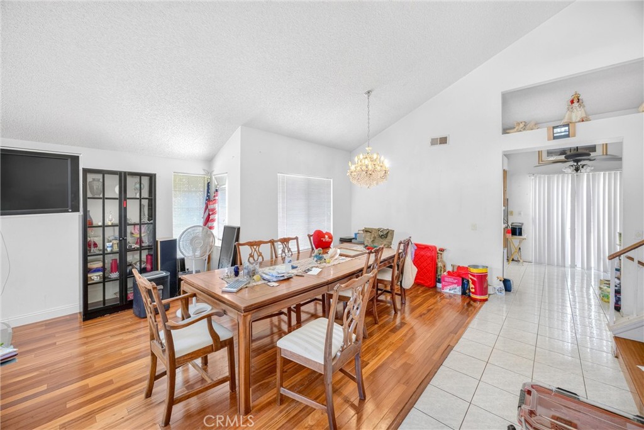
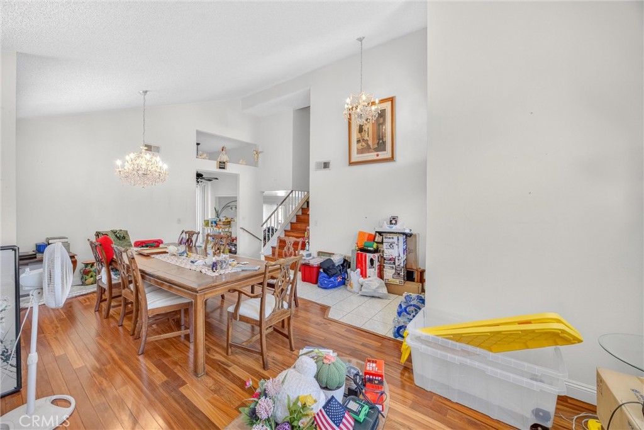
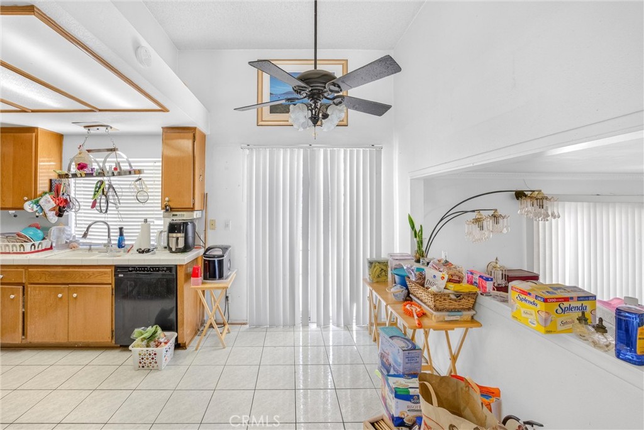
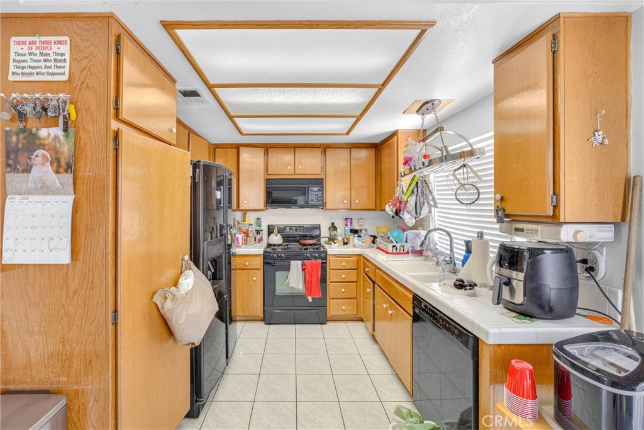
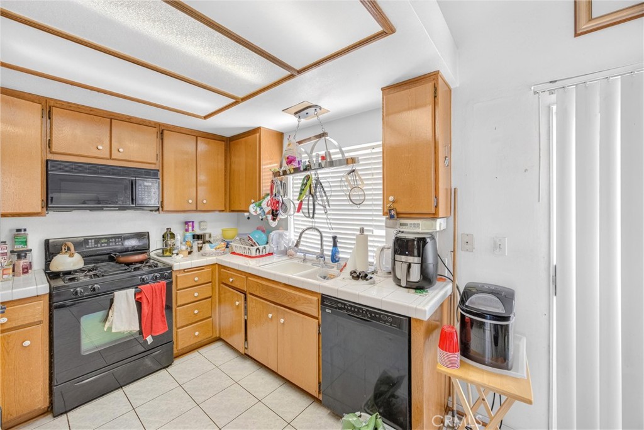
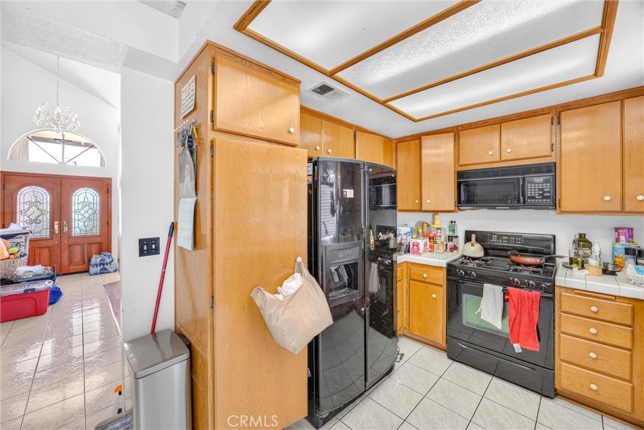
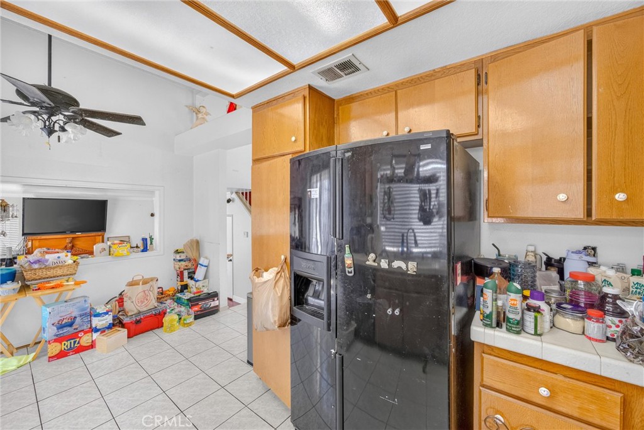
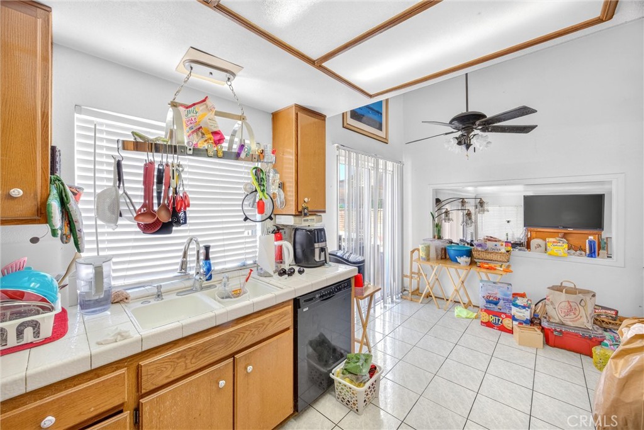
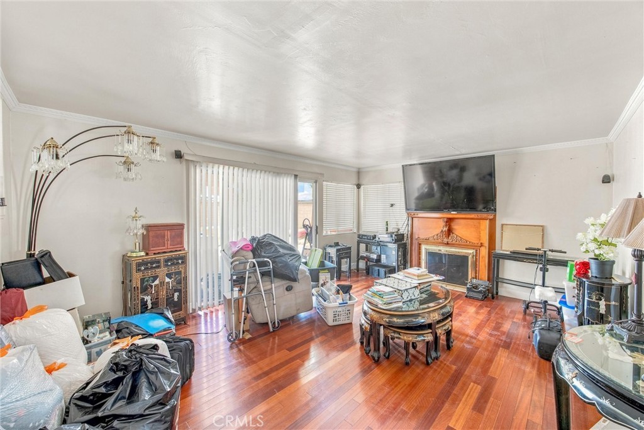
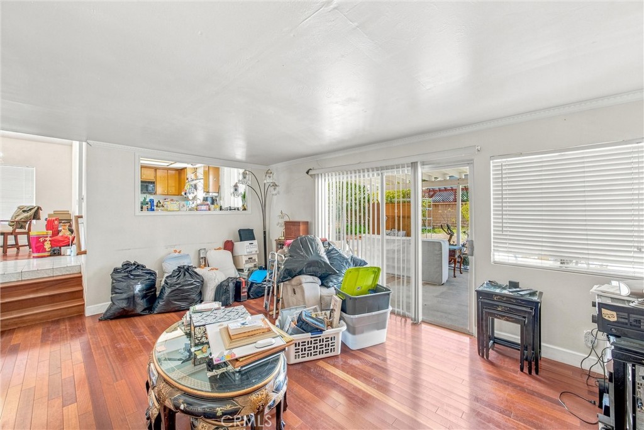
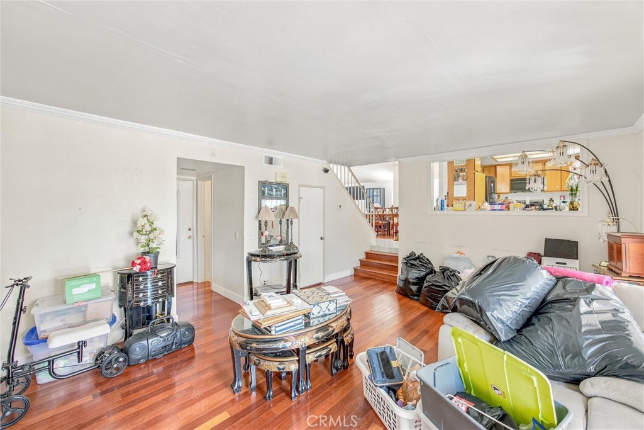
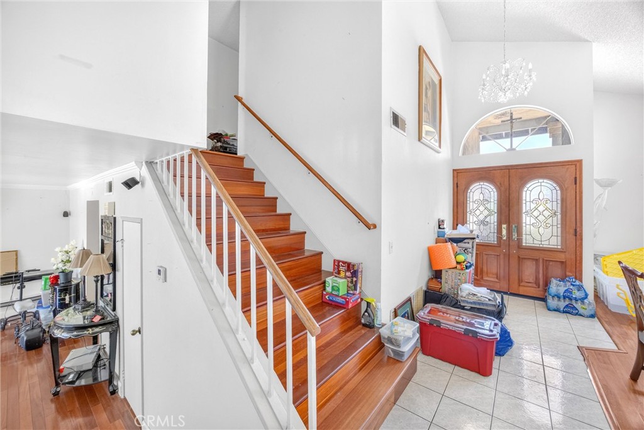
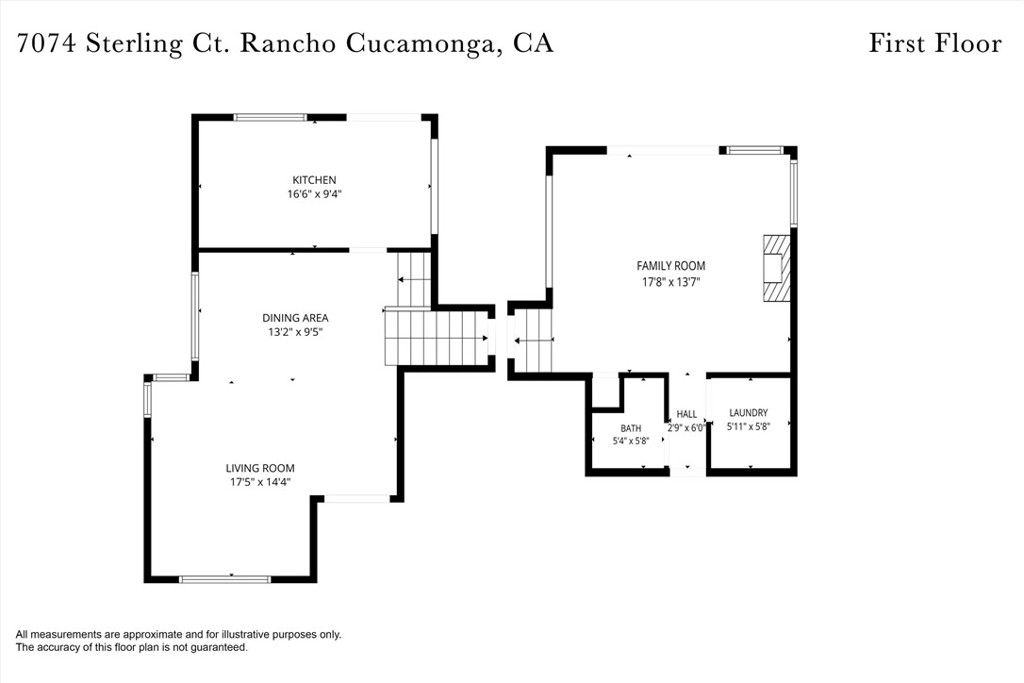
Step through the double-door entry into a light-filled interior with soaring ceilings and an open living and dining area. Multiple windows and sliding doors bring in plenty of natural light. Continue into the kitchen, featuring abundant cabinetry, generous counter space and a layout that opens to the adjoining family area, creating an easy flow. A fireplace provides a natural focal point for the family room.

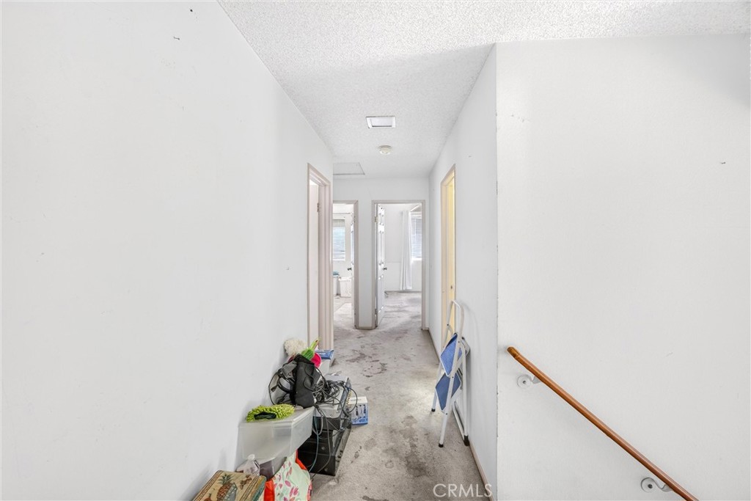
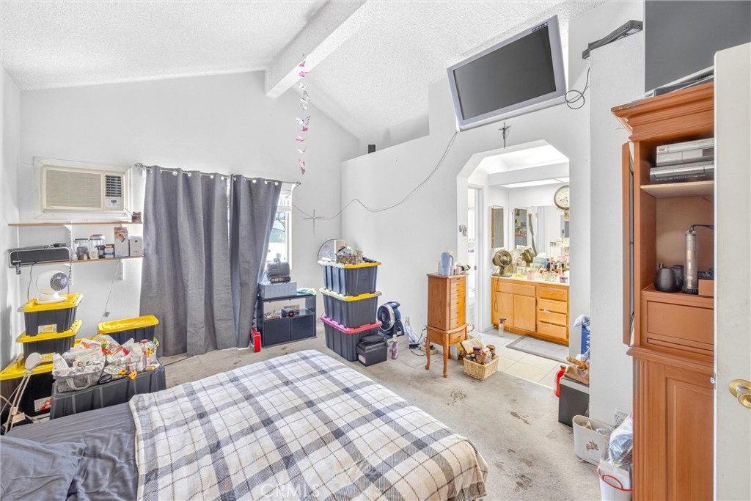
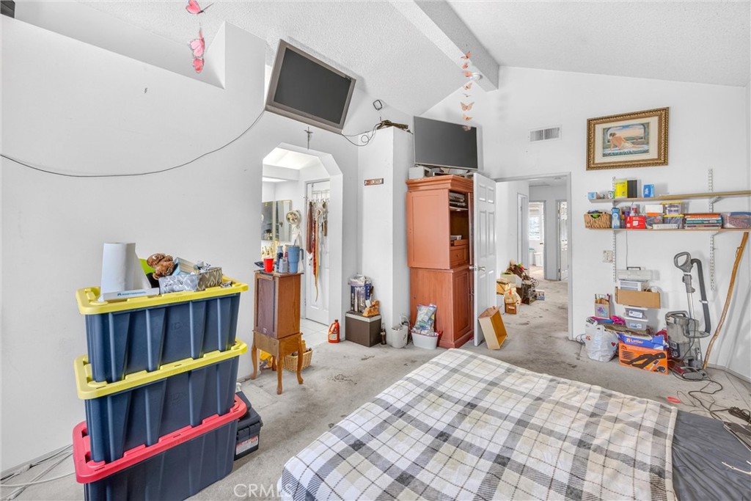
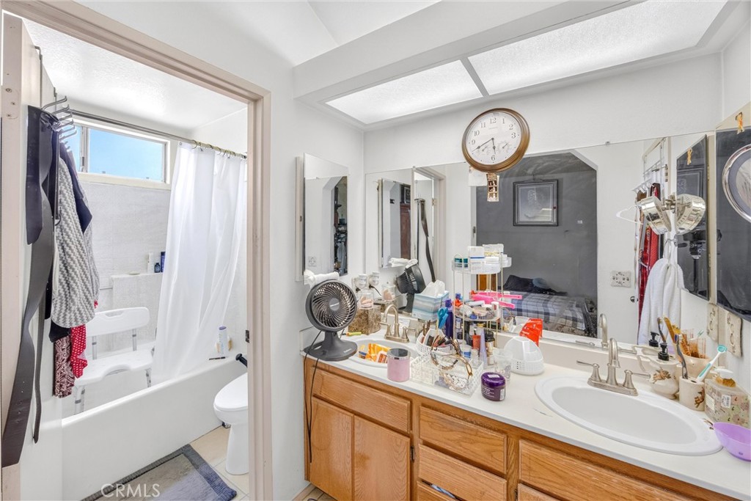
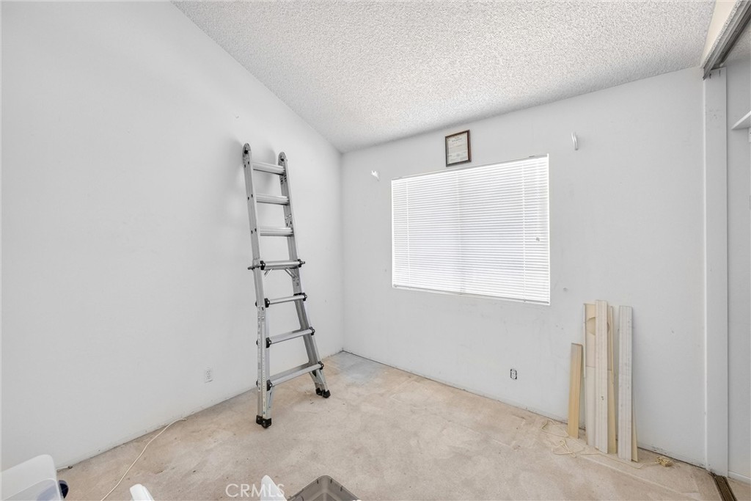
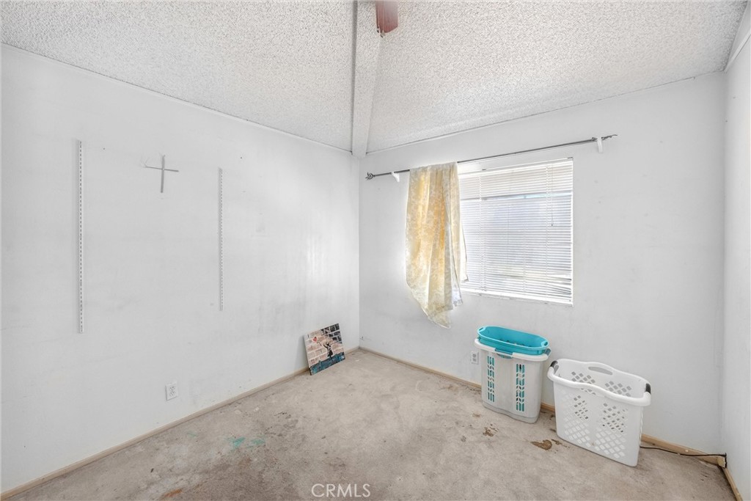
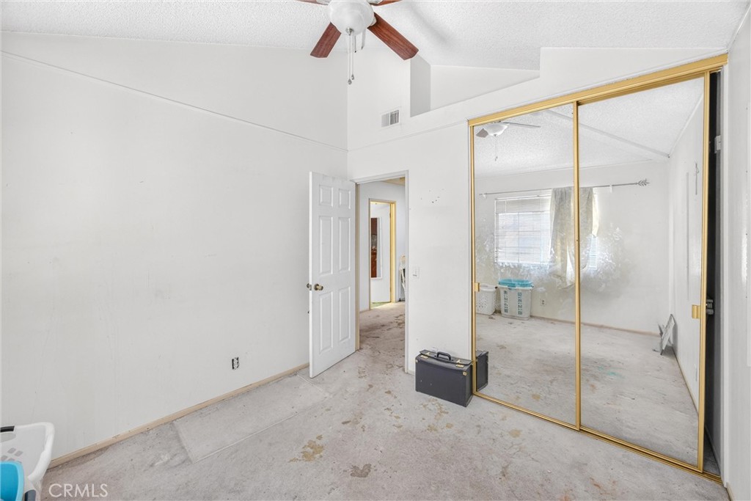
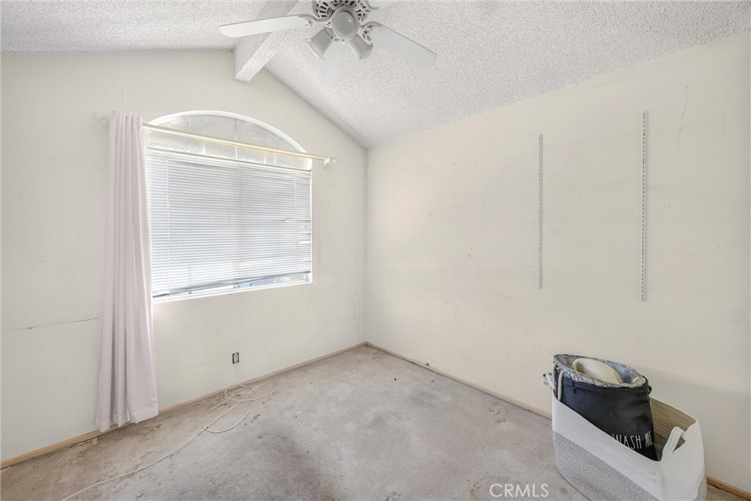
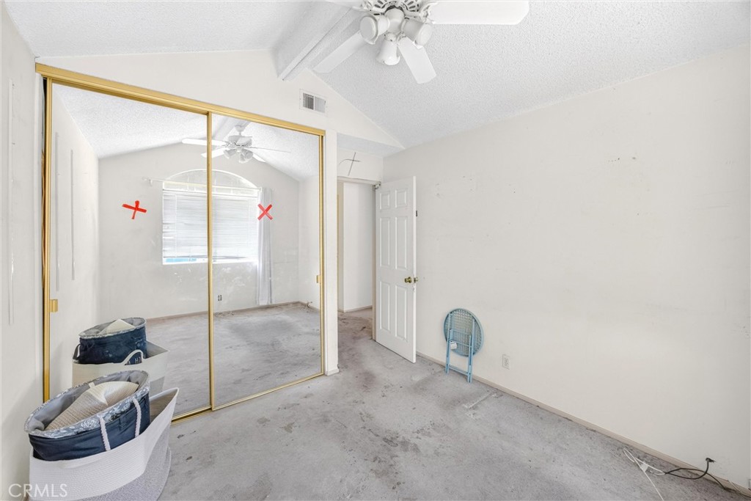
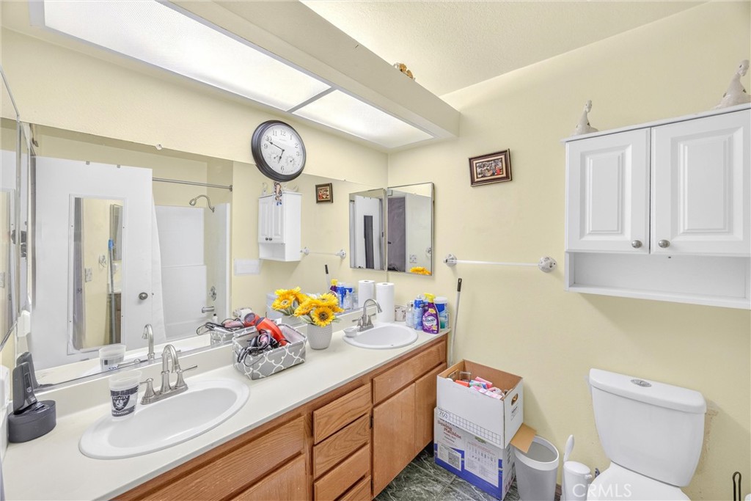
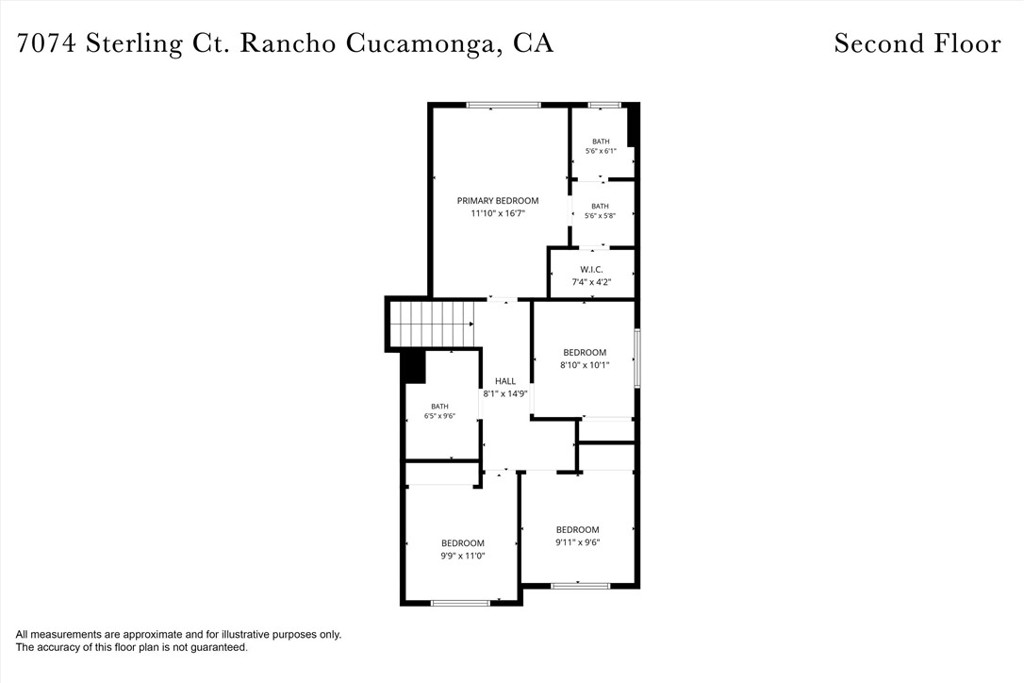
Upstairs, the bedrooms offer vaulted ceilings and plenty of opportunity to create personalized spaces. With four bedrooms and three bathrooms, the floor plan provides flexibility for families, guests, a home office or additional work-from-home space.

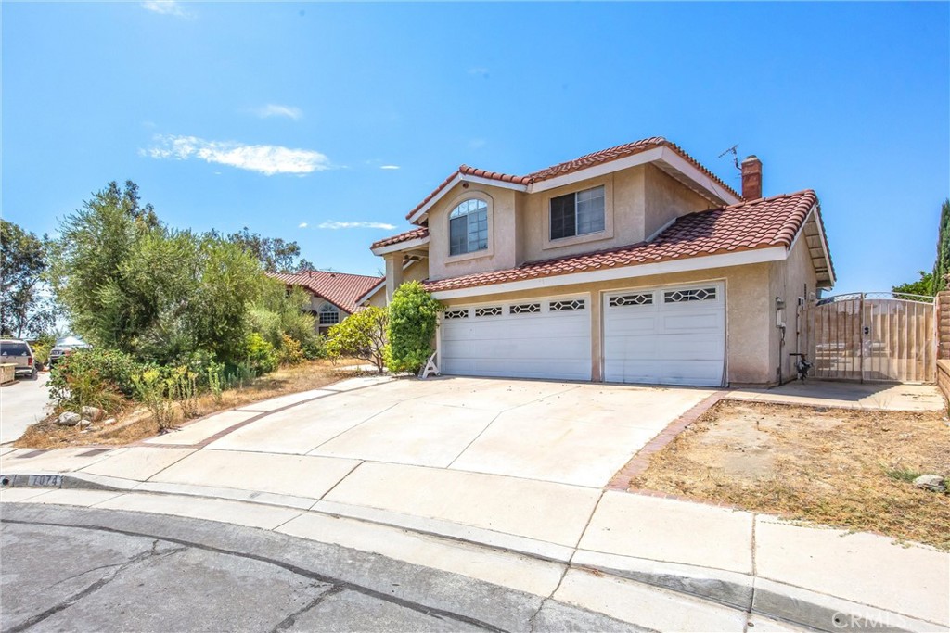
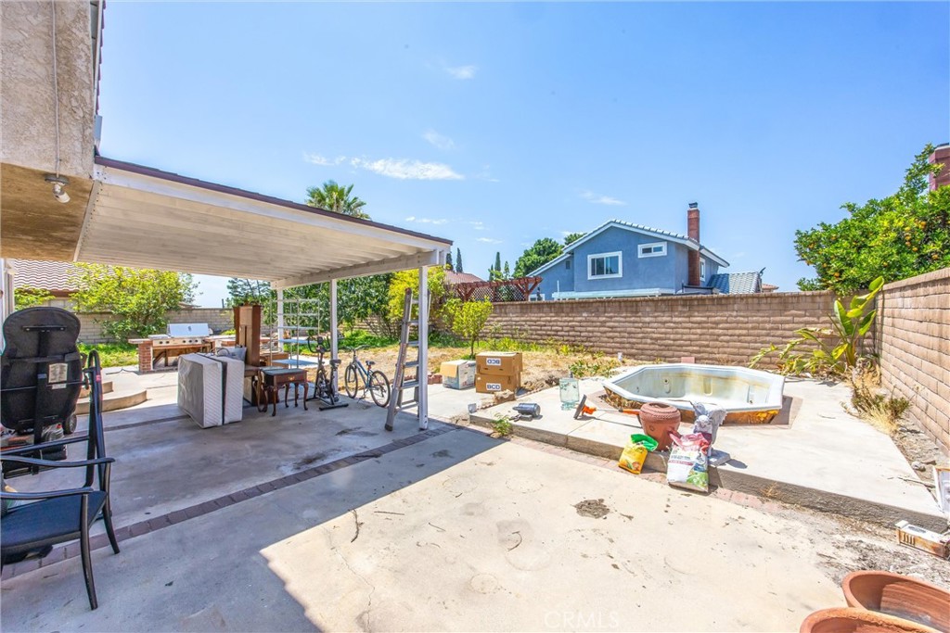
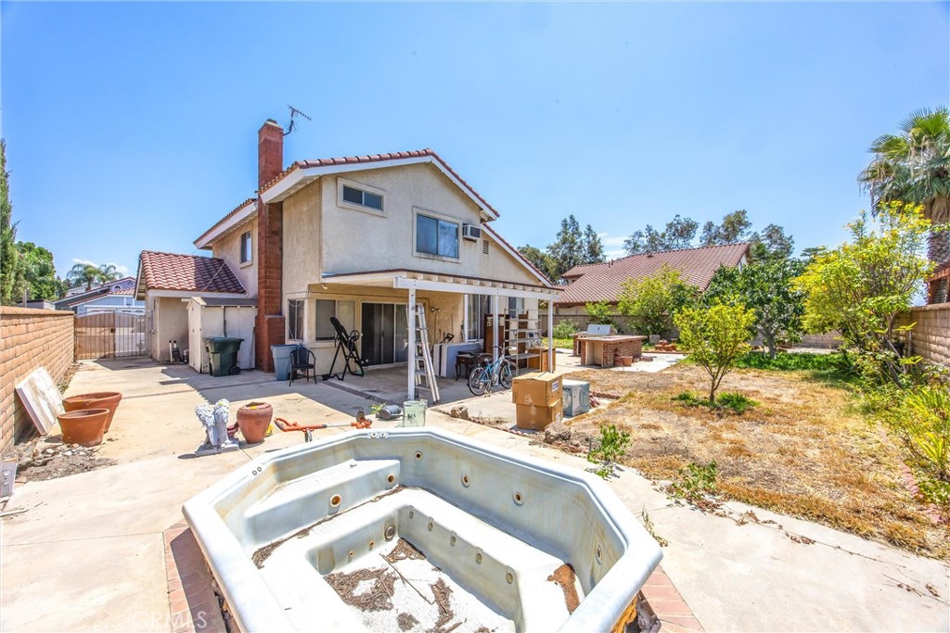
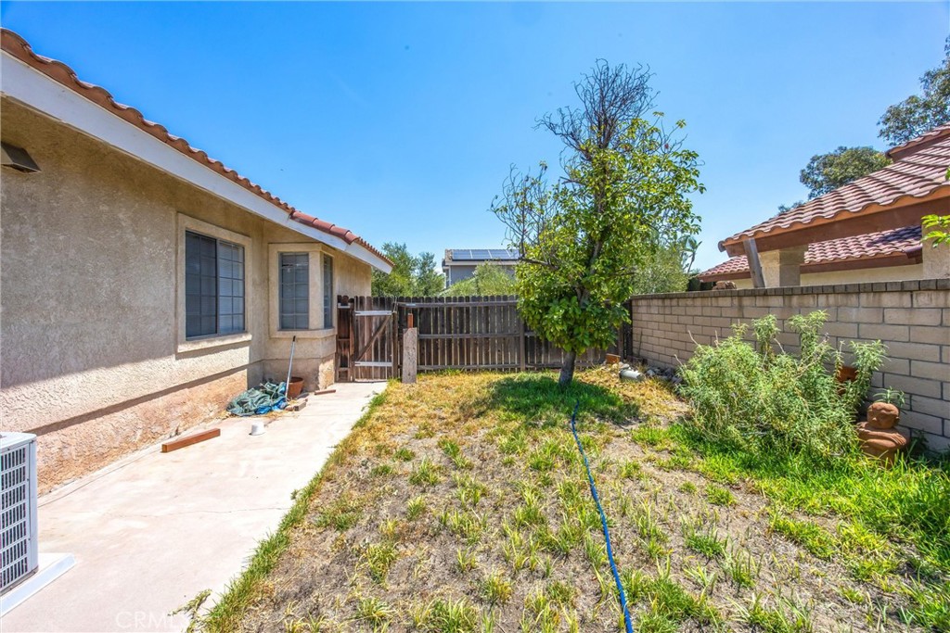
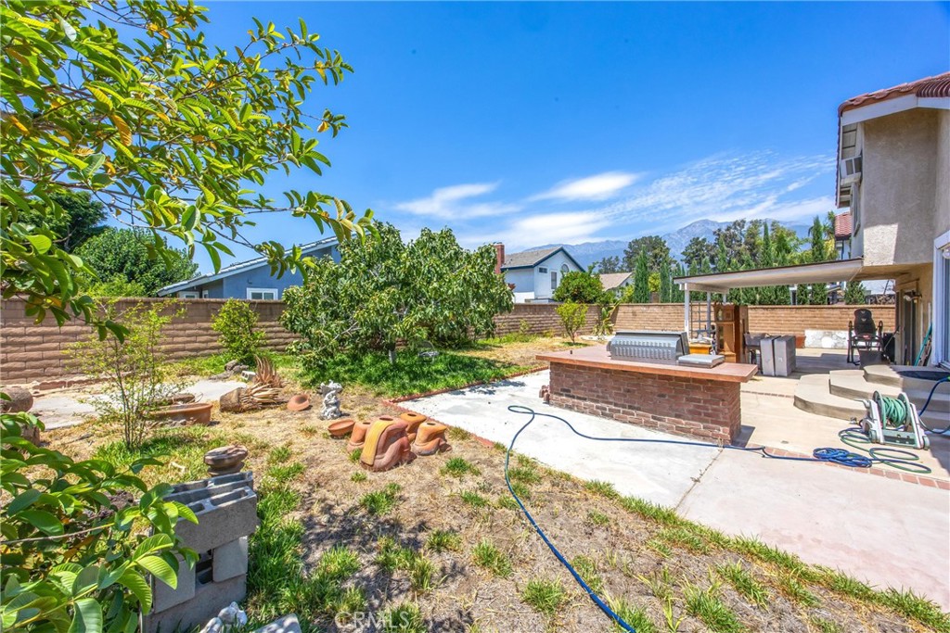
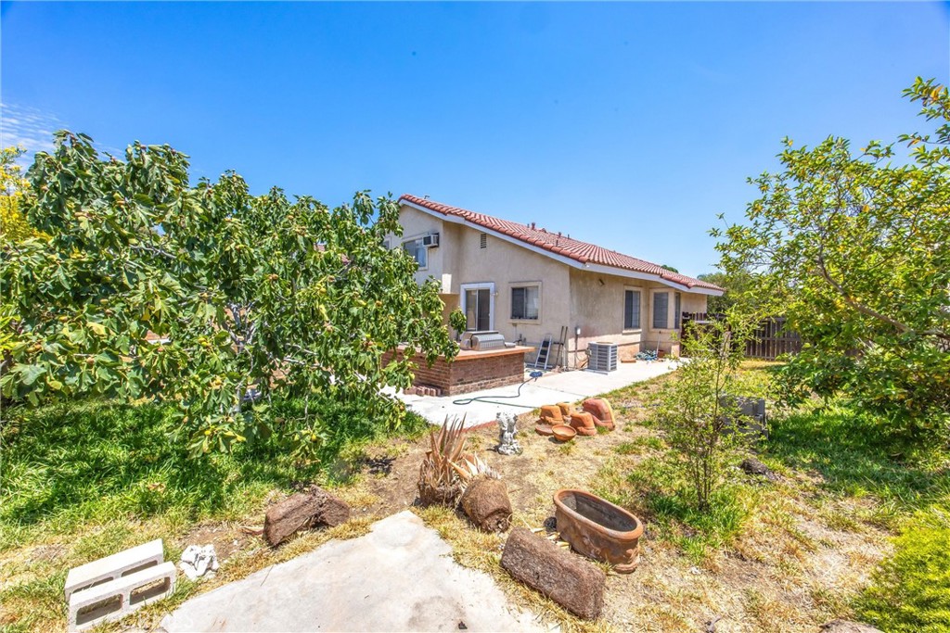
Outside is where the possibilities really open up. The oversized lot offers a spacious backyard with a large covered patio, mature landscaping and plenty of room to reimagine the space for outdoor entertaining, gardening, play areas or your own private retreat. The attached three-car garage and wide driveway provide the additional parking and storage buyers are always looking for.

And the location is a standout. The home is approximately 0.3 mile from Victoria Groves Elementary, with Vineyard Junior High and Los Osos High School also nearby.

Outdoor recreation is practically at your doorstep, with the Pacific Electric Inland Empire Trail, Central Park and Victoria Groves Park nearby. The surrounding Victoria neighborhood also offers convenient access to shopping, restaurants and Victoria Gardens.

With its cul-de-sac setting, three-car garage, larger lot, desirable school options and central Rancho Cucamonga location, this home offers the opportunity to update a home to your own taste while investing in the features and location that are difficult to change.

Share Property

Location

7074 Sterling Ct, Rancho Cucamonga, CA 91701

Status

For Sale
image

Schedule a Showing

We would love to show you our beautiful property. Please select your preferred date and time below. An agent will be in touch shortly to confirm your appointment.

Schedule a Showing

We would love to show you our beautiful property. Please select your preferred date and time below. An agent will be in touch shortly to confirm your appointment.
Thank you for your interest in 7074 Sterling Ct, Rancho Cucamonga, CA 91701. We are reviewing your request and will be in touch shortly!
DIANA RENEE

DIANA RENEE

TITLE

Realtor®

360 Virtual Tour

Take a tour of this property

Property Amenities

Interior
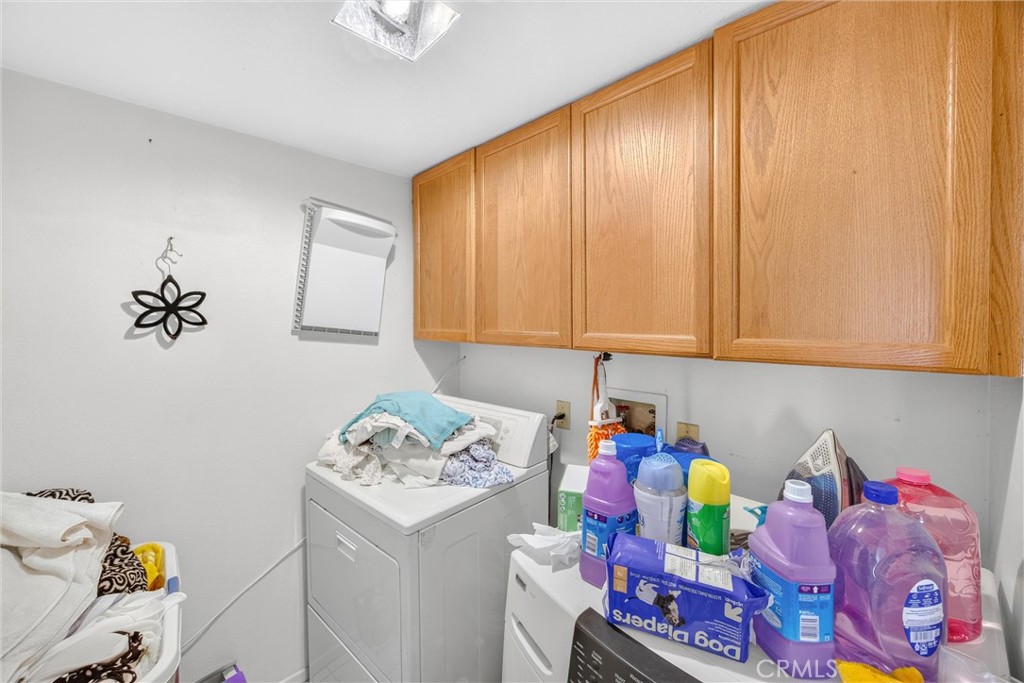
Laundry room Laundry Room
Fireplace Family Room
Appliances Double Oven, Dishwasher, Gas Range, Microwave
Total Bedrooms: 4
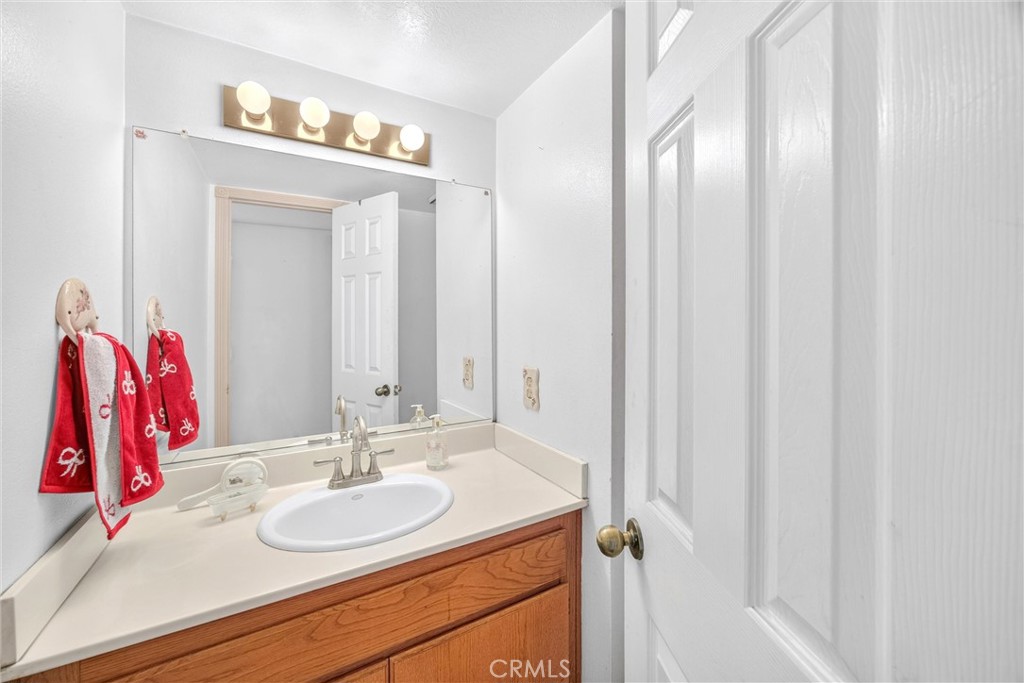
Half Bathrooms: 1
Full Bathrooms: 2
Other Interior Features Recessed Lighting
Area & Lot
Lot Area 7,500 Sq.Ft.
Living area 1,771 Sq.Ft.
MLS® ID IG26168682
Year Built 1988
School District Chaffey Joint Union High
High School Los Osos
Middle School Vineyard
Elementary School Victoria
View Description Neighborhood
Type Residential
Status For Sale
Exterior
Stories 2
Pool None
Air conditioning Central Air
Heat type Central
Water Source Public
Garage Space 3.0
Security Features Fire Detection System, Smoke Detector(s)
Sewer Public Sewer
Lot Features 0-1 Unit/Acre, Front Yard, Sprinklers In Front
Roof Tile
Finance
Sales Price $700,000

Mortgage Calculator

Estimate your monthly mortgage payment, including the principal and interest, property taxes, and HOA. Adjust the values to generate a more accurate rate.
All estimates are provided for informational purposes only. Actual amounts may vary.
$0,000 Your Payment 20 15 65
$0,000 Your Payment

Search Nearby Homes For Sale

I WANT TO HEAR FROM YOU


CAN WE CONNECT?