Leave a Message

Thank you for your message. We will be in touch with you shortly.

921 Blossomcreek Ln
921 Blossomcreek Ln
921 Blossomcreek Ln
921 Blossomcreek Ln
921 Blossomcreek Ln
921 Blossomcreek Ln
921 Blossomcreek Ln
921 Blossomcreek Ln
921 Blossomcreek Ln
921 Blossomcreek Ln
921 Blossomcreek Ln
921 Blossomcreek Ln
921 Blossomcreek Ln
921 Blossomcreek Ln
921 Blossomcreek Ln
921 Blossomcreek Ln
921 Blossomcreek Ln
921 Blossomcreek Ln
921 Blossomcreek Ln
921 Blossomcreek Ln
921 Blossomcreek Ln
921 Blossomcreek Ln
921 Blossomcreek Ln
921 Blossomcreek Ln
921 Blossomcreek Ln
921 Blossomcreek Ln
921 Blossomcreek Ln
921 Blossomcreek Ln
921 Blossomcreek Ln
921 Blossomcreek Ln
921 Blossomcreek Ln
921 Blossomcreek Ln
921 Blossomcreek Ln
921 Blossomcreek Ln
921 Blossomcreek Ln
921 Blossomcreek Ln
921 Blossomcreek Ln
921 Blossomcreek Ln
921 Blossomcreek Ln
921 Blossomcreek Ln
921 Blossomcreek Ln
921 Blossomcreek Ln
921 Blossomcreek Ln
921 Blossomcreek Ln
921 Blossomcreek Ln
921 Blossomcreek Ln
921 Blossomcreek Ln
921 Blossomcreek Ln
921 Blossomcreek Ln
921 Blossomcreek Ln
921 Blossomcreek Ln
921 Blossomcreek Ln
921 Blossomcreek Ln
921 Blossomcreek Ln
921 Blossomcreek Ln
921 Blossomcreek Ln
921 Blossomcreek Ln
921 Blossomcreek Ln
921 Blossomcreek Ln
921 Blossomcreek Ln
921 Blossomcreek Ln
921 Blossomcreek Ln
VIEW PHOTOS
Listed by Diana Renee CA DRE# 01150595 with Keller Williams Realty 714-287-0669
$710,000

921 Blossomcreek Ln

3 Beds 3 Baths 1,475 Sq.Ft. 3,049 Sq.Ft.

Open House

8/29/2026 12:00PM - 4:00PM PDT

Description

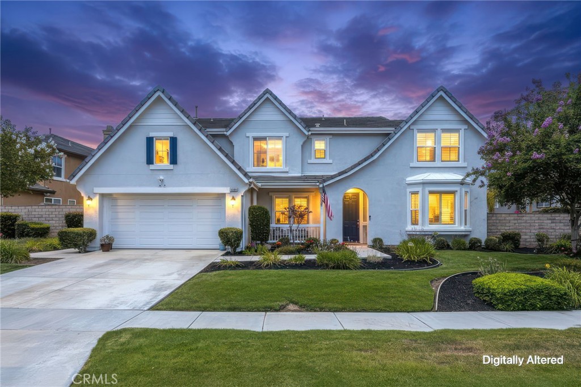
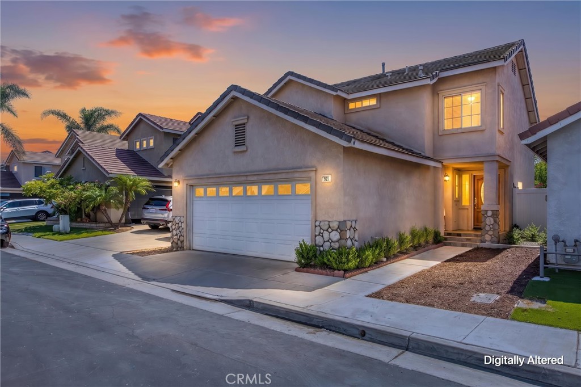
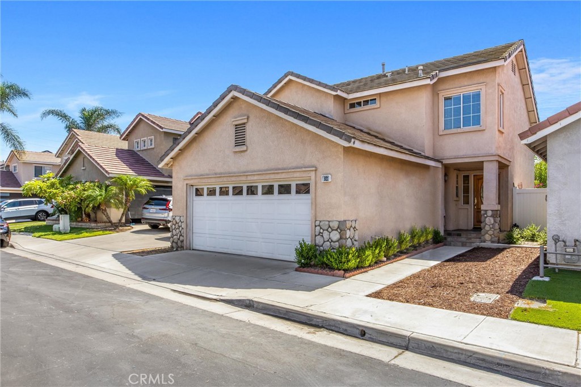
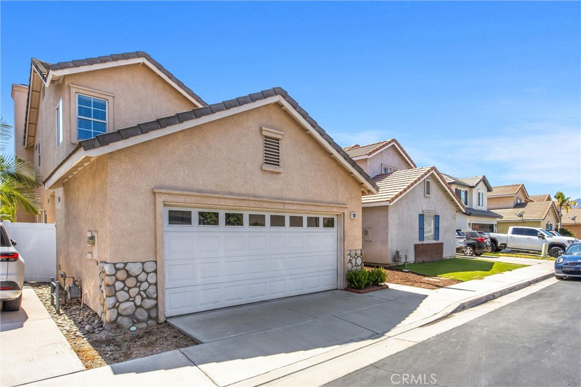
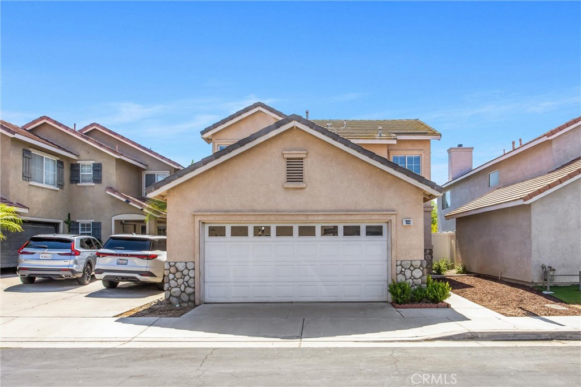
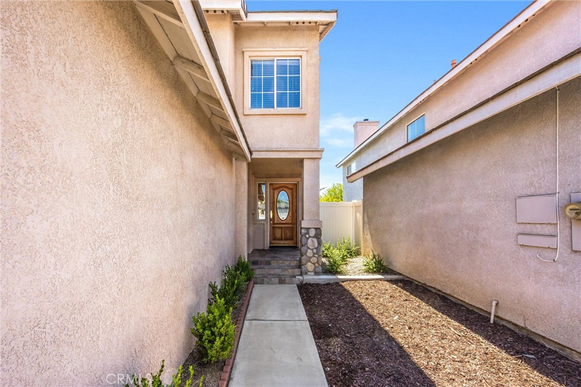
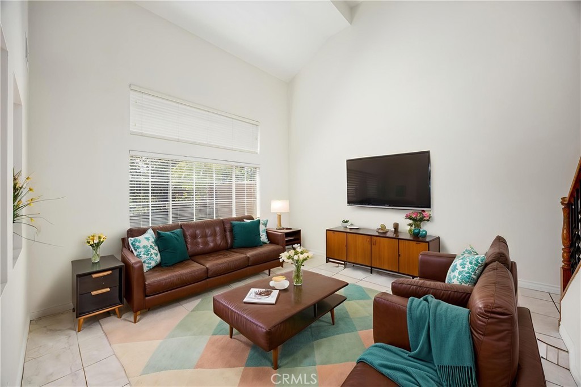
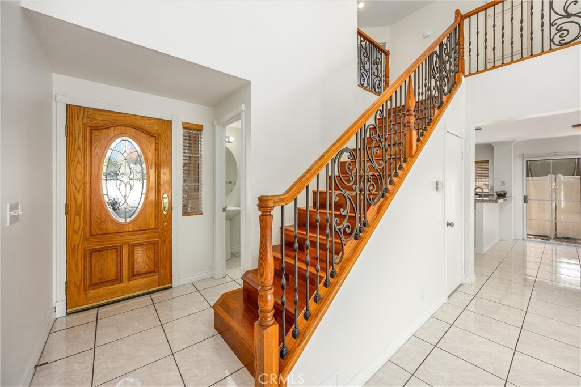
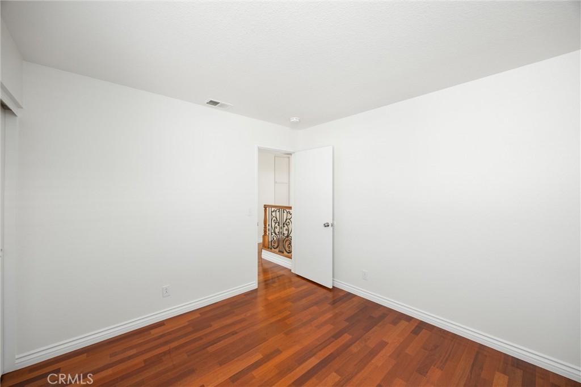
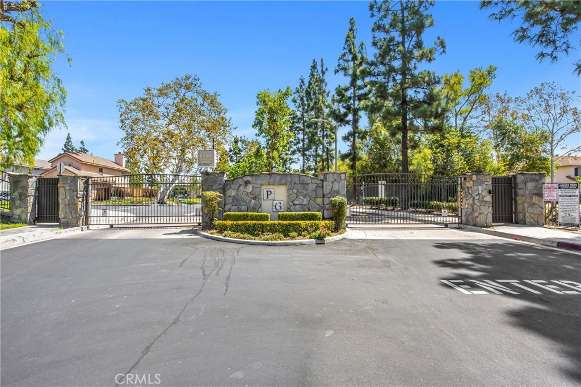
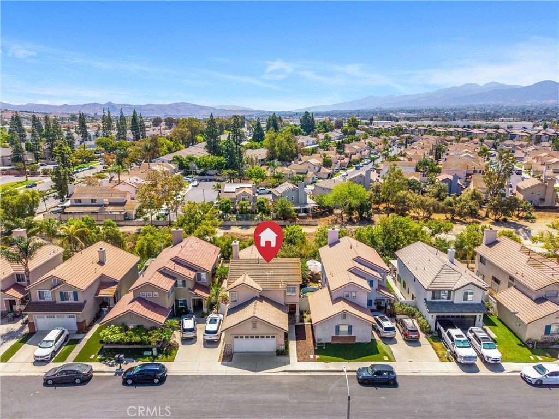
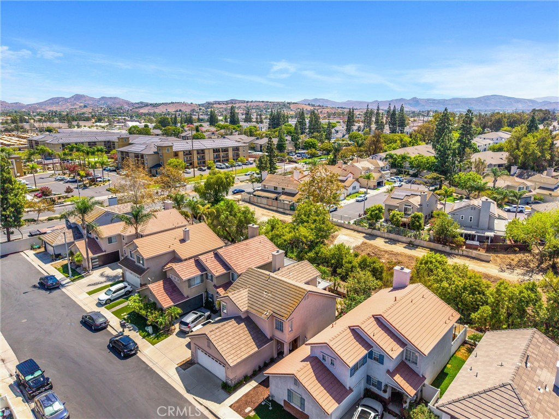
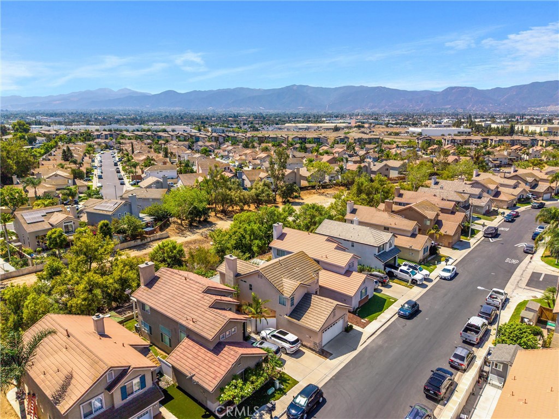
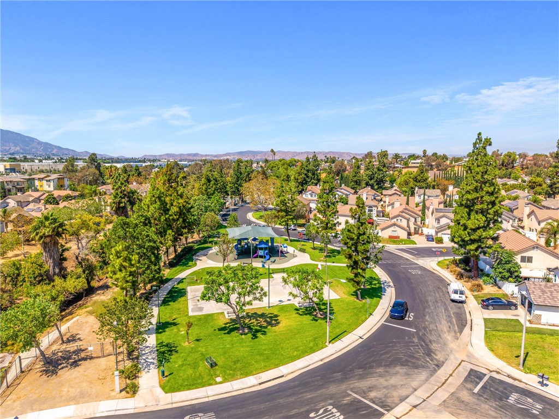
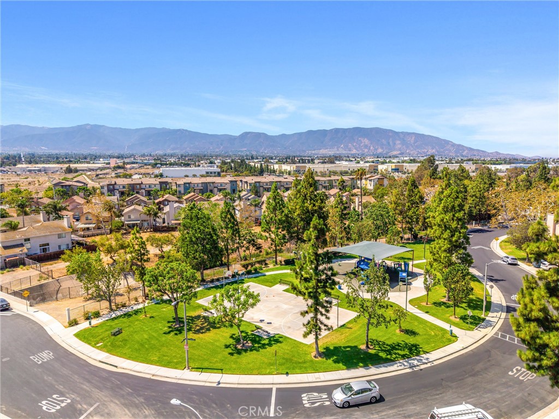
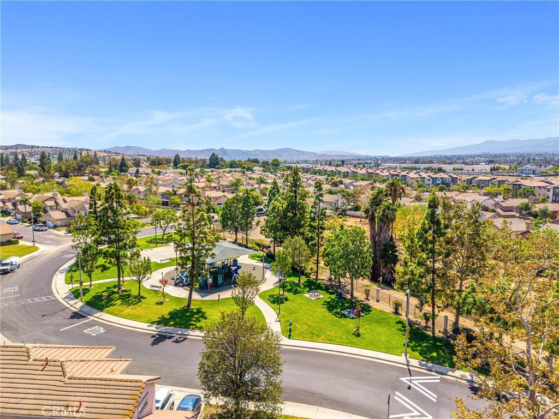
Located in a gated community with a neighborhood park, this beautifully upgraded home offers beautiful upgrades and privacy. A slate front porch and stone veneer wainscoting create a distinctive first impression, while the thoughtful improvements continue throughout the interior.
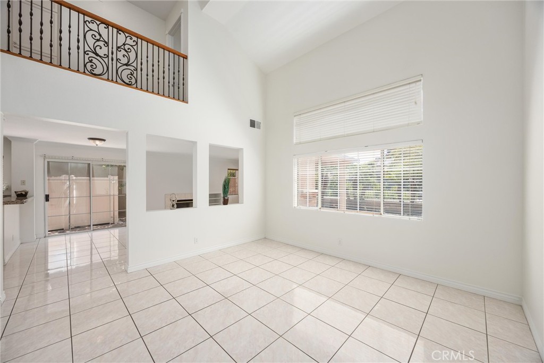
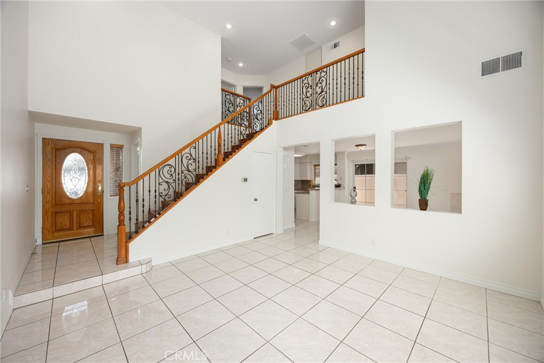
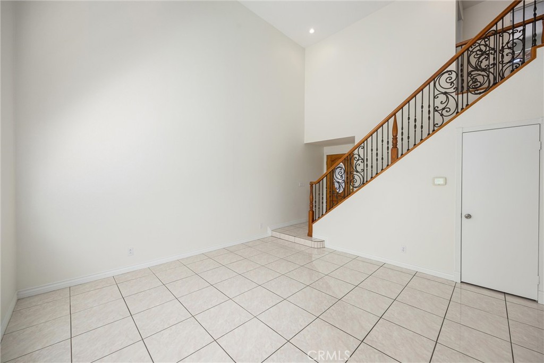
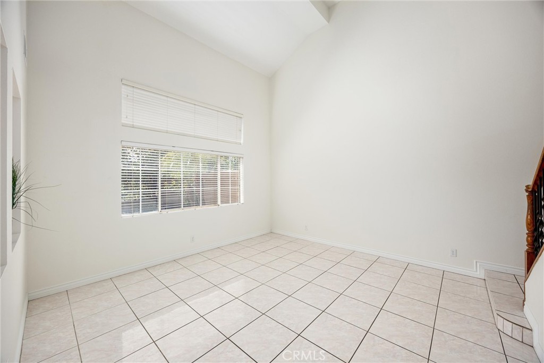
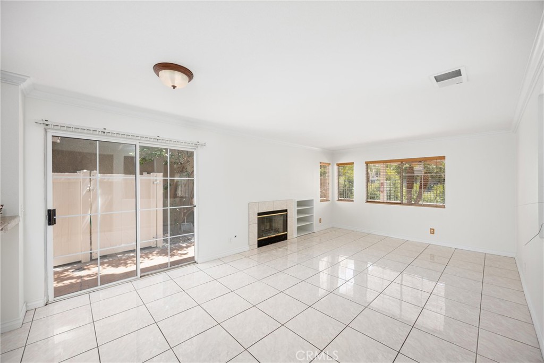
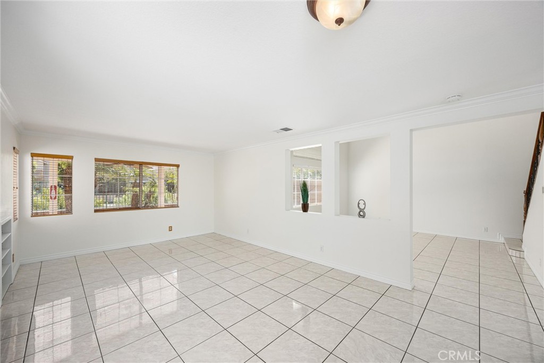
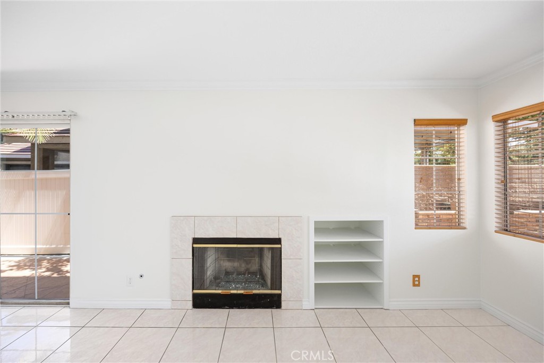
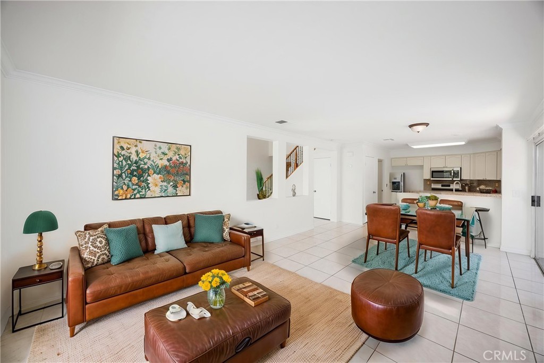
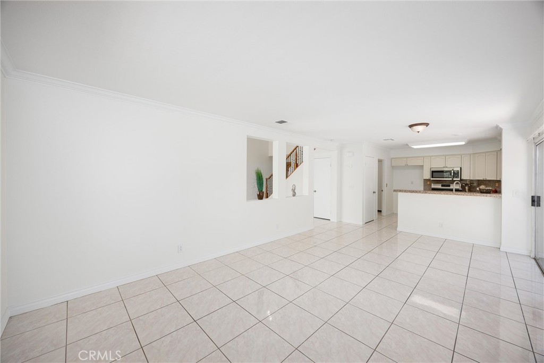
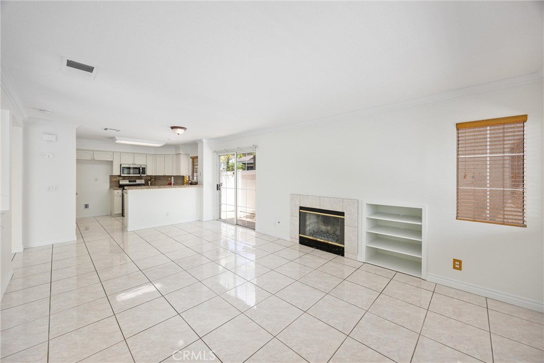
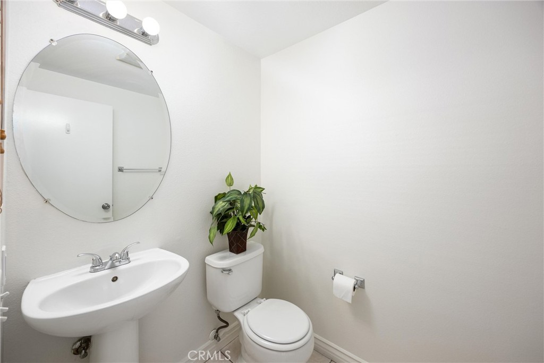
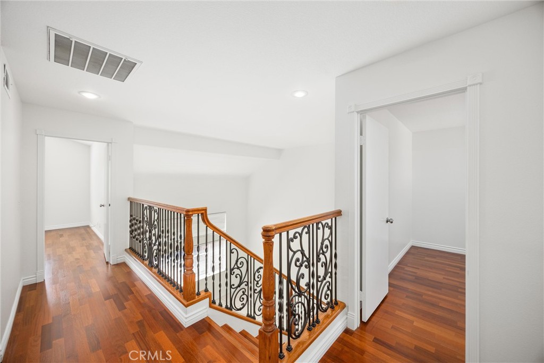
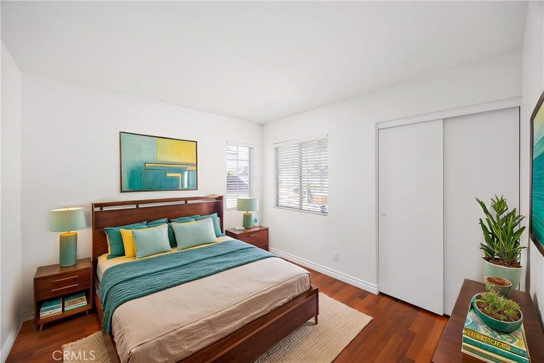
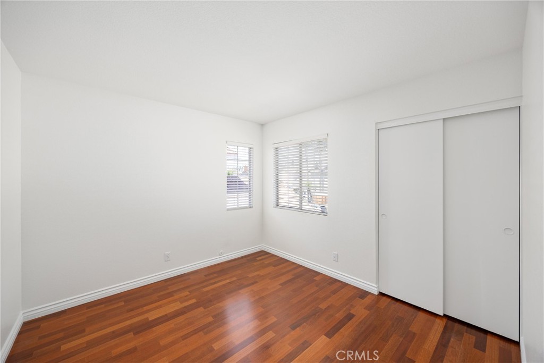
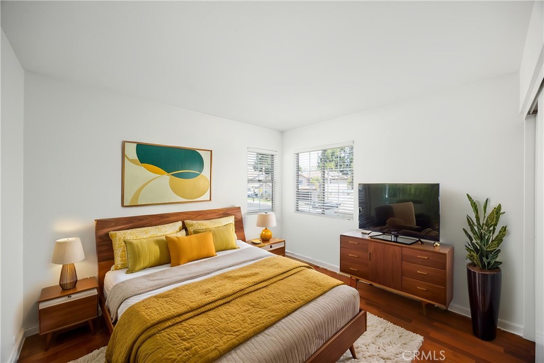
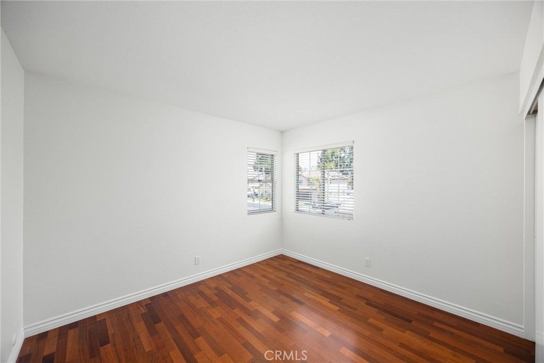
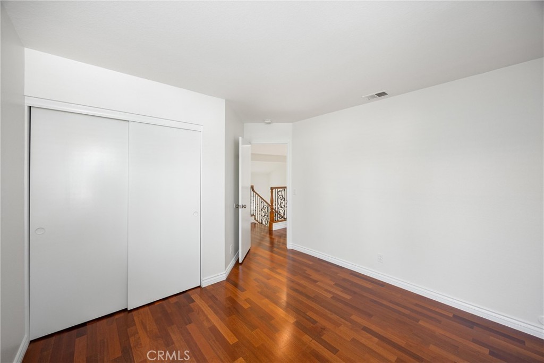
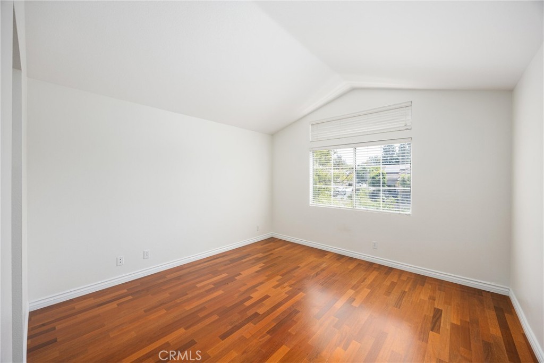
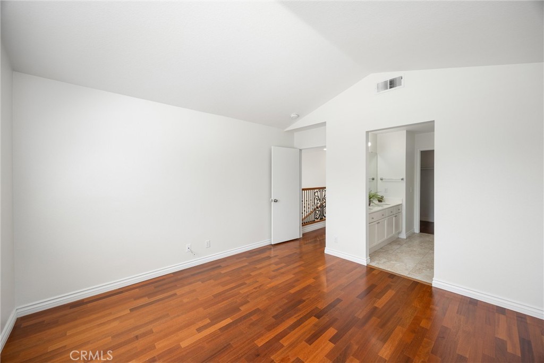
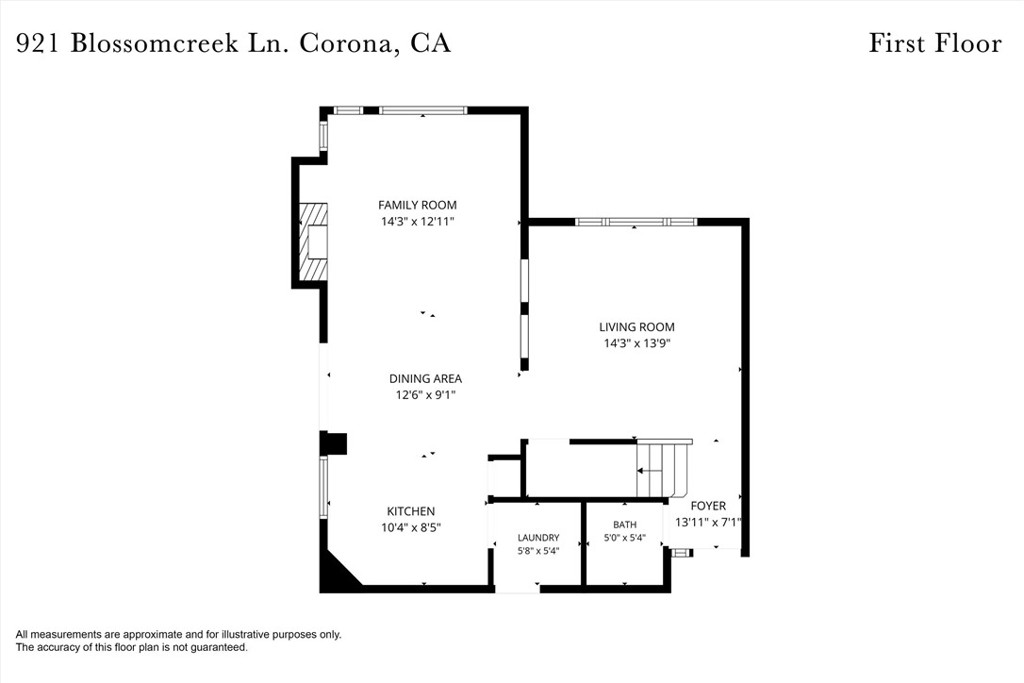
Step inside to a welcoming living space filled with quality finishes, including real wood flooring, crown molding, ceramic tile, and a beautifully finished staircase with wood steps and a custom powder-coated railing. The family room fireplace creates a comfortable gathering place for quiet evenings or time spent with family and friends. A convenient downstairs powder room adds functionality for guests.
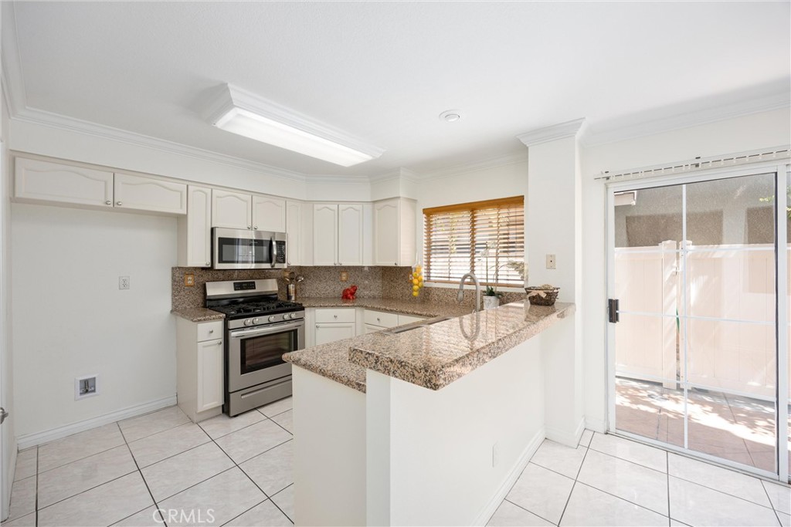
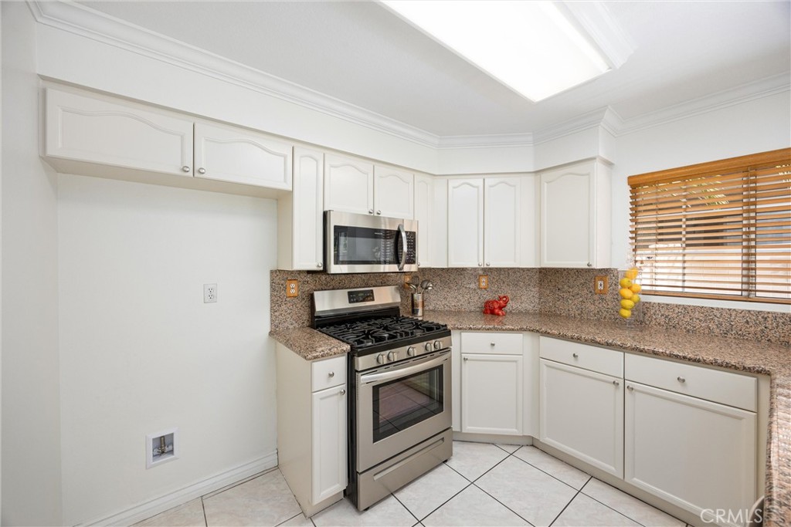
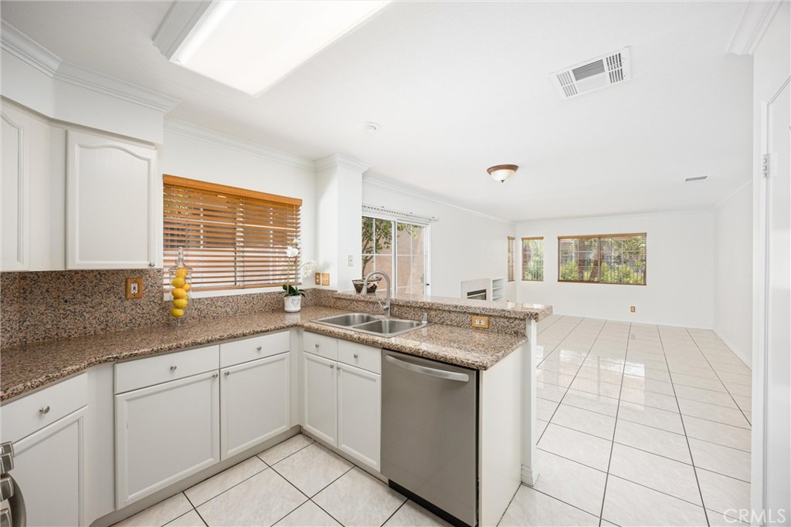
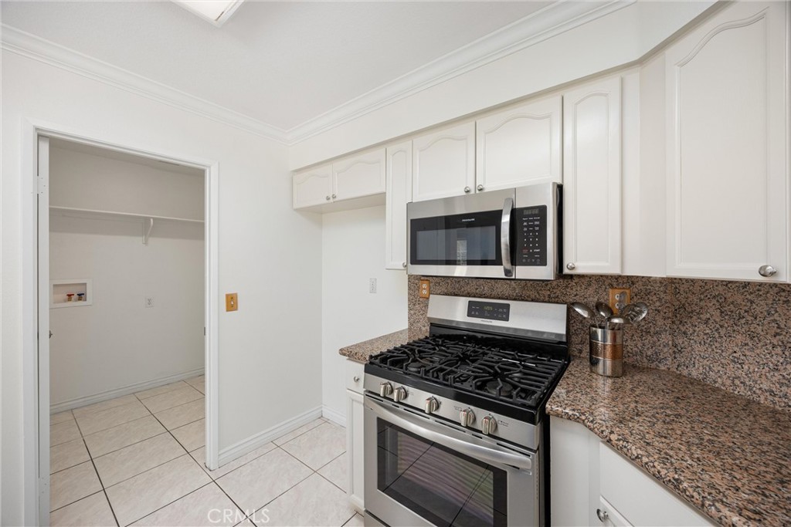
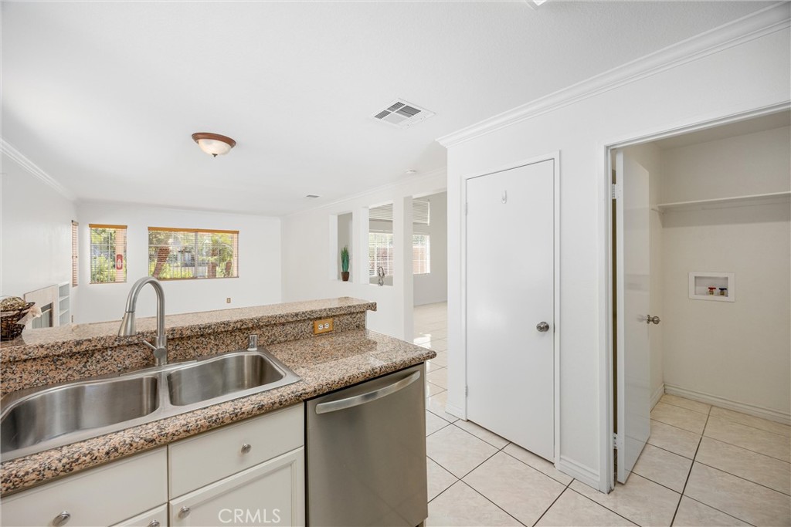
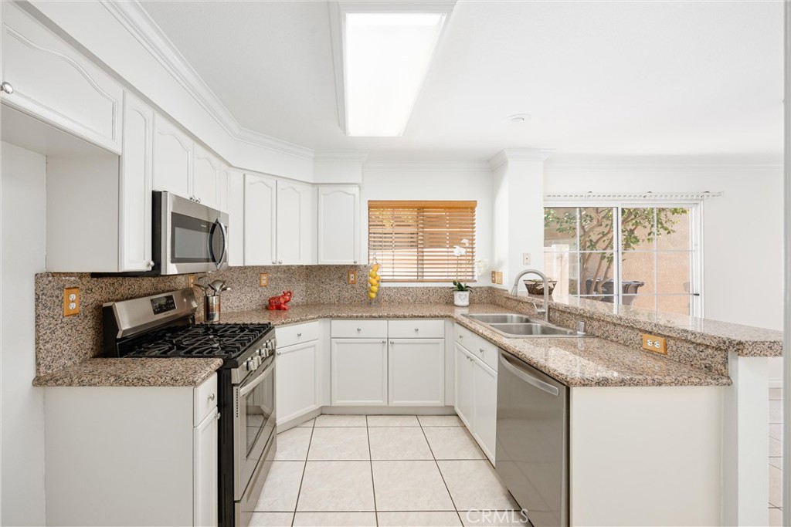
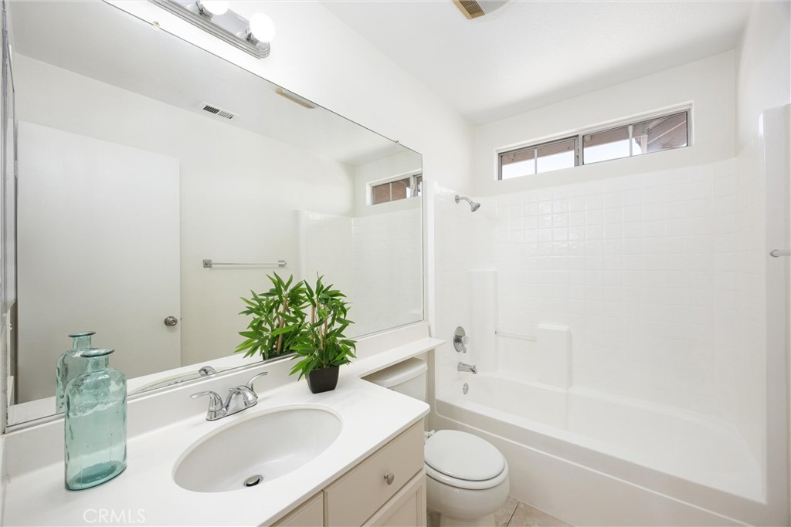
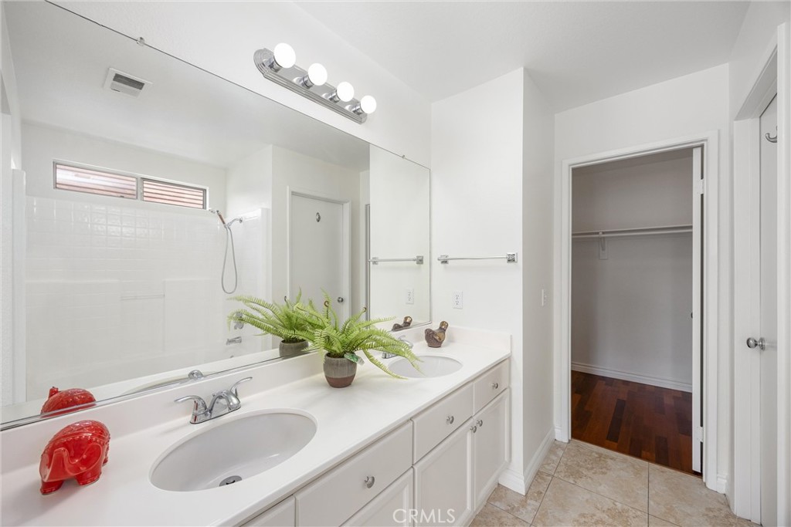
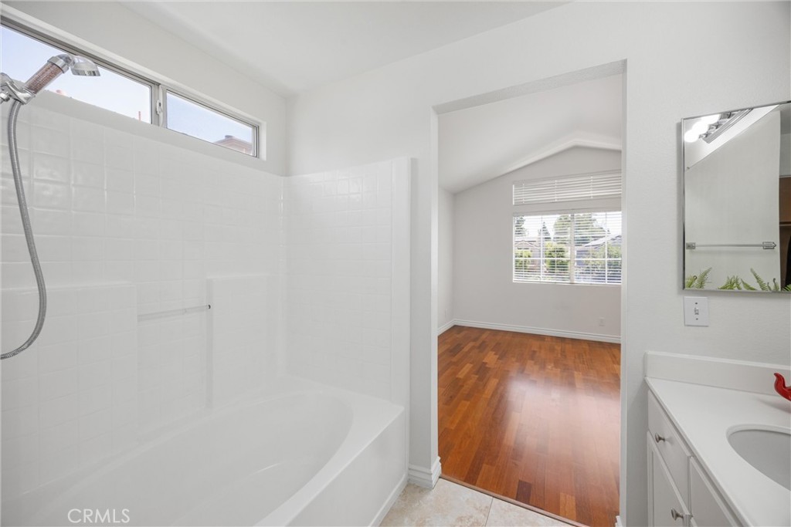
The kitchen brings together style and practicality with granite countertops, a coordinating granite backsplash, and newer appliances including the stove, dishwasher, and microwave. Porcelain and tile finishes in the bathrooms continue the home's upgraded look and make these spaces both attractive and easy to maintain.
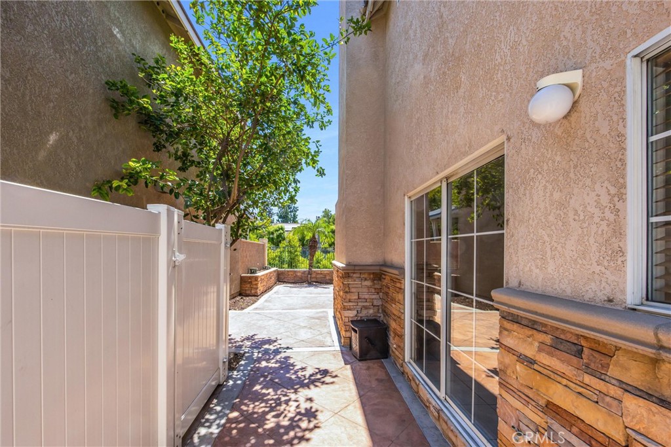
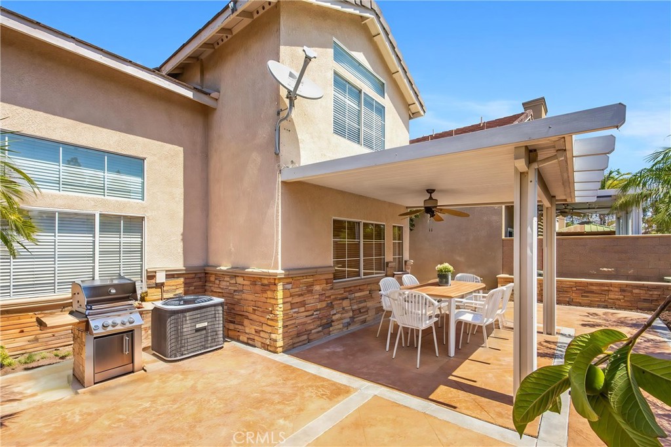
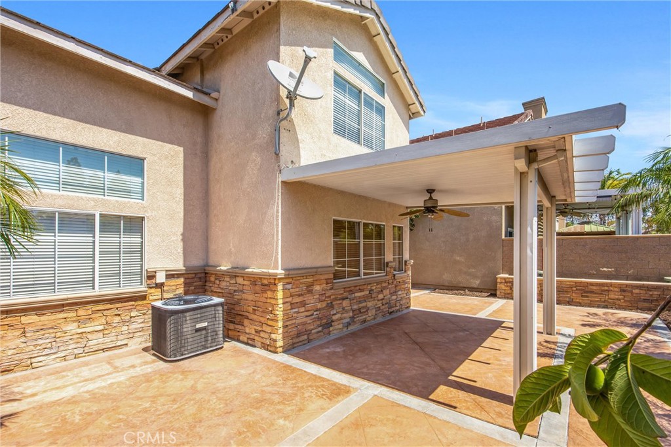
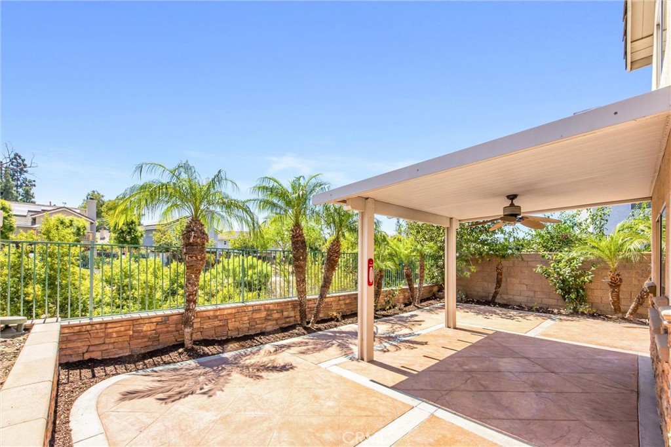
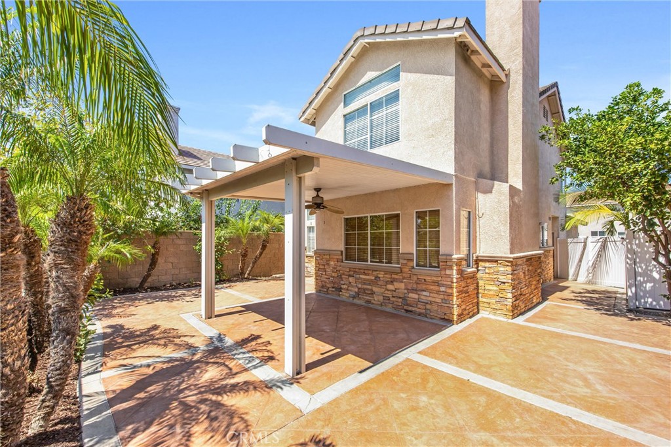
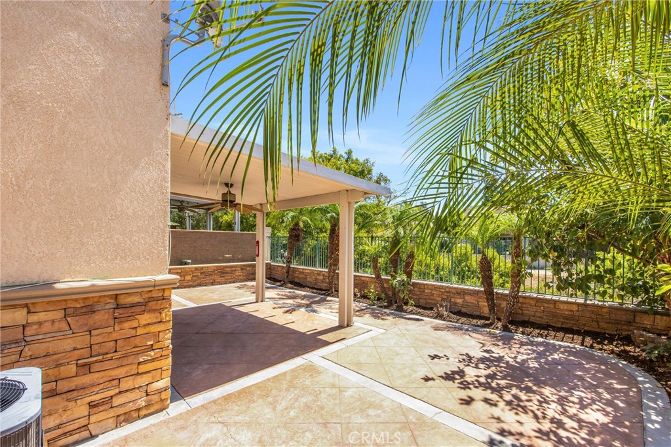
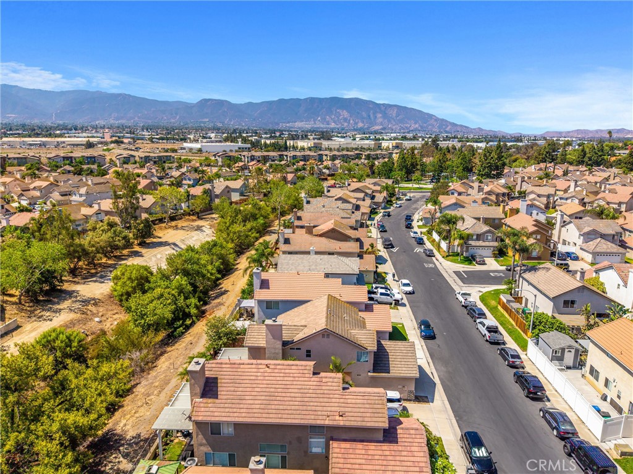
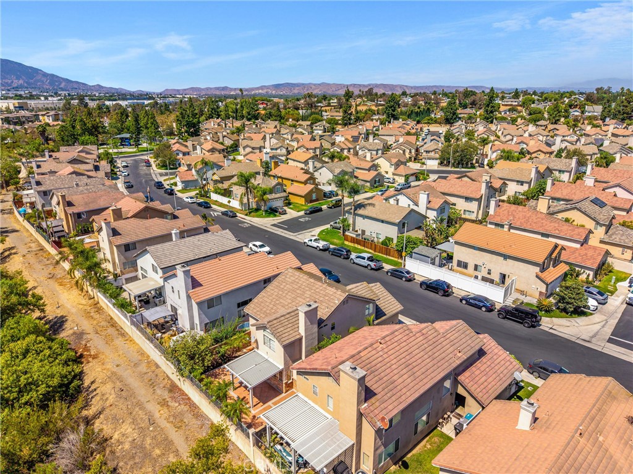
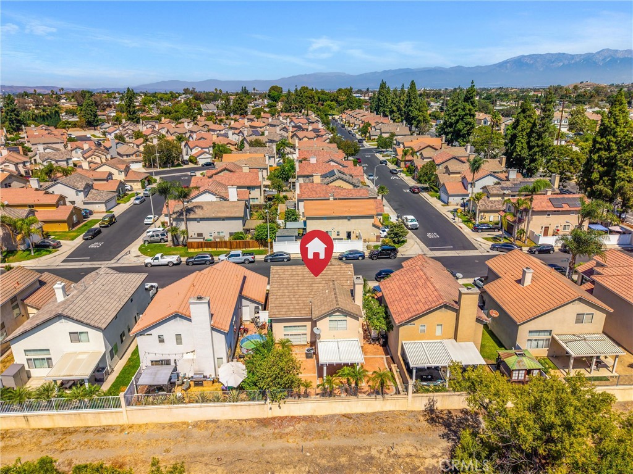
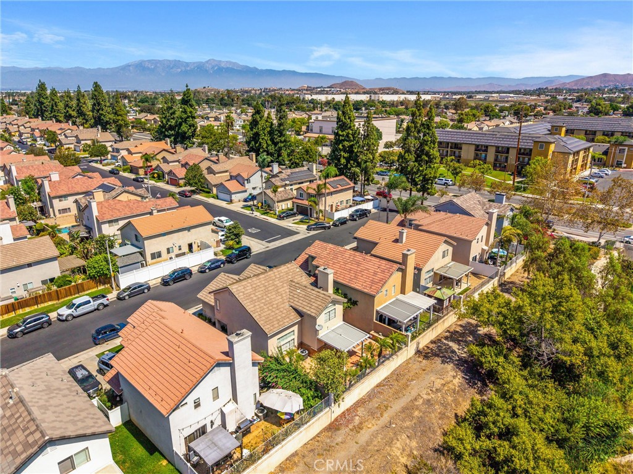
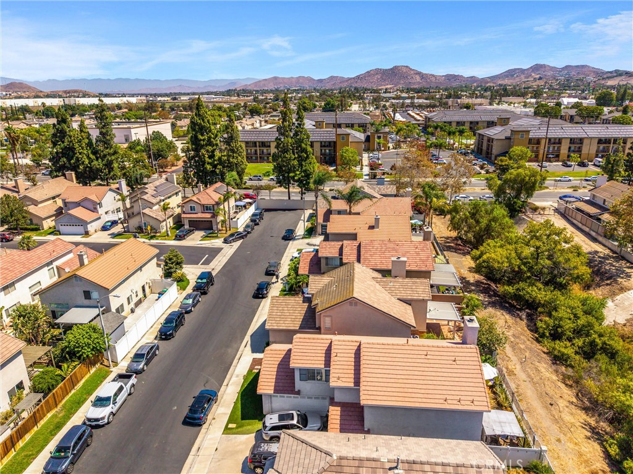
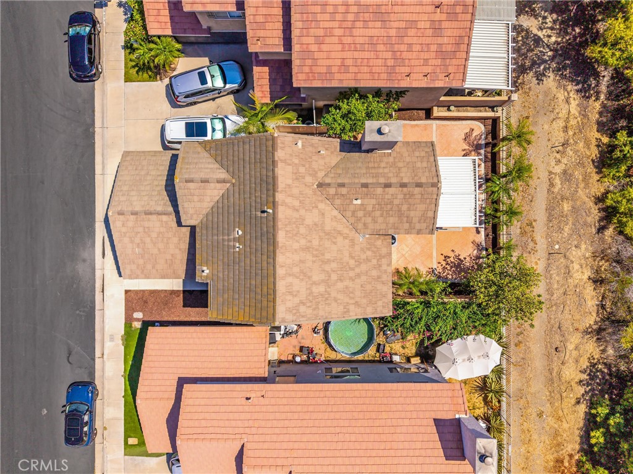
The backyard is a wonderful extension of the home and a space you'll want to enjoy year-round. With no neighbor directly behind, the yard offers added privacy along with a beautiful open view. Relax or entertain beneath the Alumawood patio cover, surrounded by stamped concrete, attractive masonry and vinyl property-line walls, stone details, and mature fruit trees, including guava and lemon. It's an inviting setting for outdoor dining, weekend gatherings, or simply enjoying a peaceful afternoon at home.
Located within a gated community with a neighborhood park, this home offers an impressive collection of interior and exterior upgrades along with comfortable living and a backyard setting that truly adds to the experience of the home.

Share Property

Location

921 Blossomcreek Ln, Corona, CA 92878

Status

For Sale
image

Schedule a Showing

We would love to show you our beautiful property. Please select your preferred date and time below. An agent will be in touch shortly to confirm your appointment.

Schedule a Showing

We would love to show you our beautiful property. Please select your preferred date and time below. An agent will be in touch shortly to confirm your appointment.
Thank you for your interest in 921 Blossomcreek Ln, Corona, CA 92878. We are reviewing your request and will be in touch shortly!
DIANA RENEE

DIANA RENEE

TITLE

Realtor®

CORONA

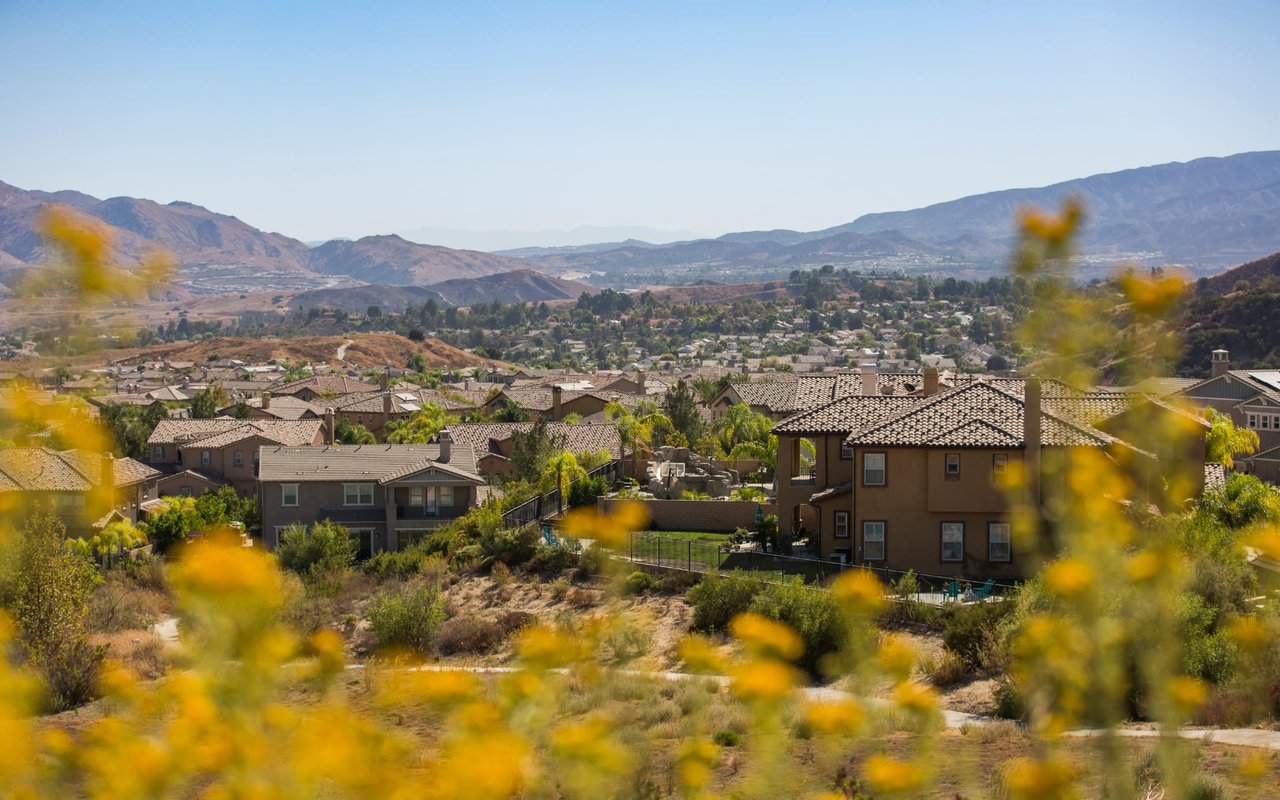
Corona is a peaceful enclave that exudes small-town vibes.

360 Virtual Tour

Take a tour of this property

Property Amenities

Interior
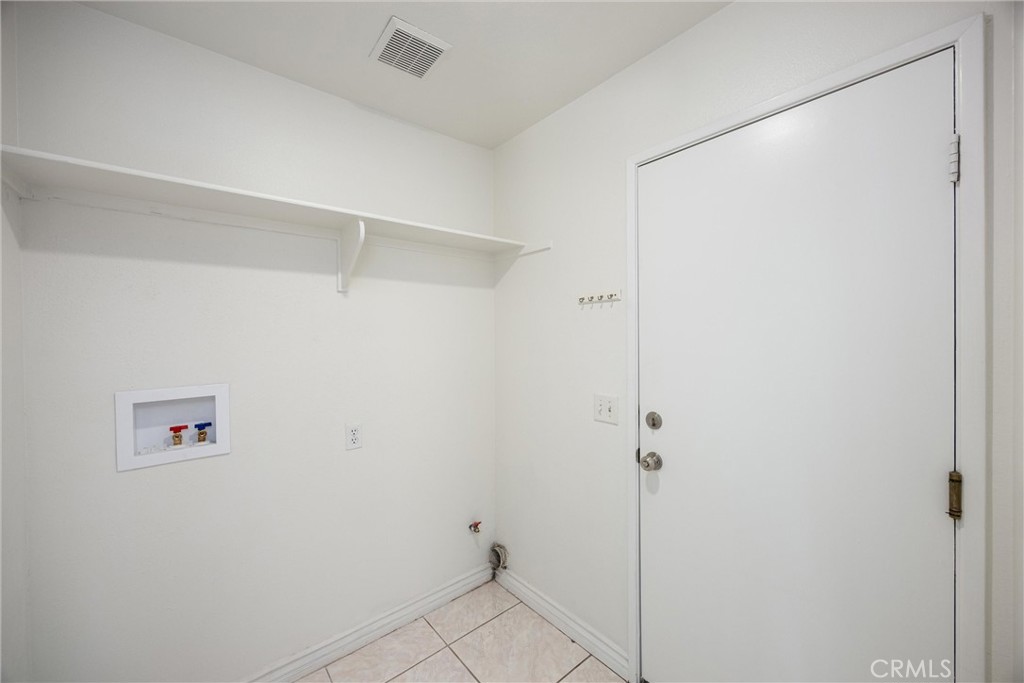
Laundry room Laundry Room
Fireplace Family Room
Appliances 6 Burner Stove, Dishwasher, Gas Cooktop, Disposal, Gas Range, Microwave
Flooring Tile, Wood
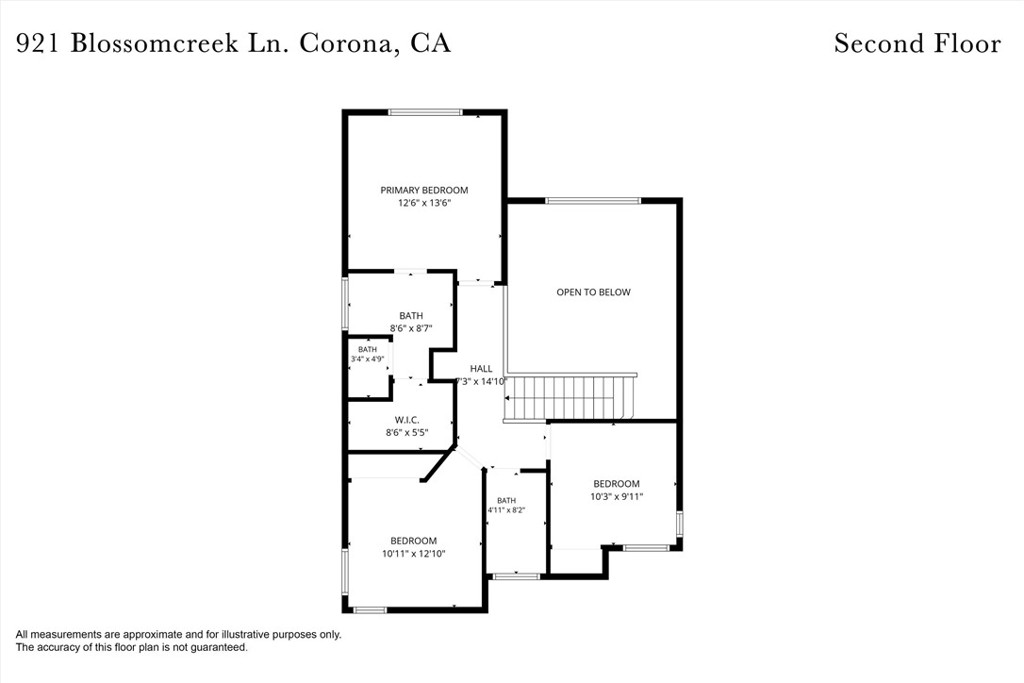
Total Bedrooms: 3
Half Bathrooms: 1
Full Bathrooms: 2
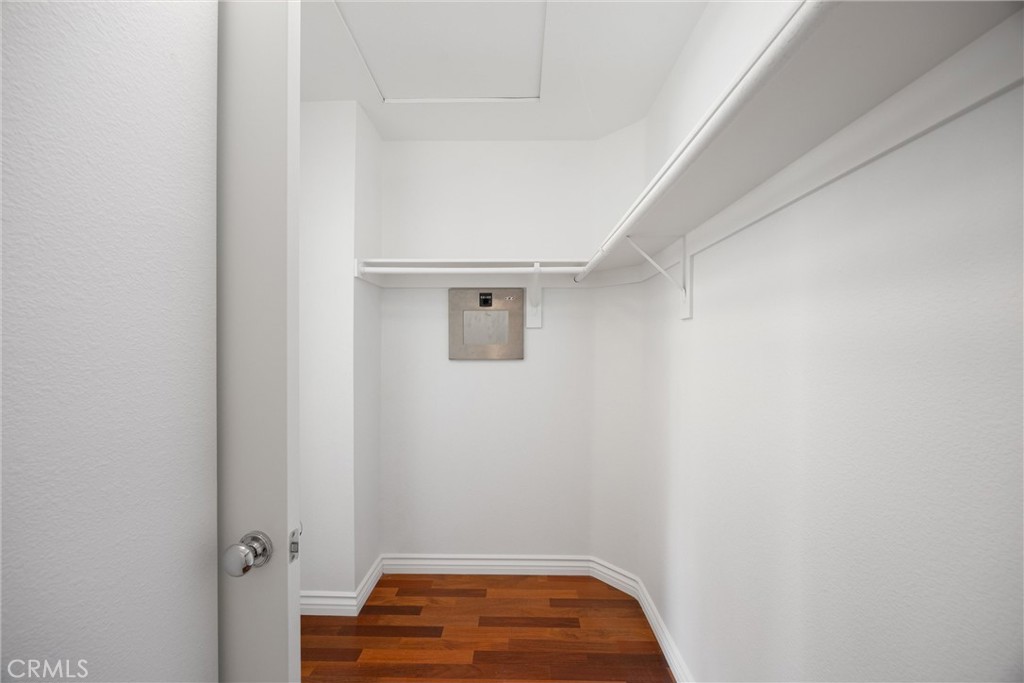
Other Interior Features Built-in Features, Crown Molding, Eat-in Kitchen, Granite Counters, High Ceilings, Open Floorplan, Recessed Lighting, Two Story Ceilings, Walk-In Closet(s)
Area & Lot
Open house

8/29/2026 12:00PM - 4:00PM PDT

Lot Area 3,049 Sq.Ft.
Living area 1,475 Sq.Ft.
MLS® ID IG26182503
Year Built 1996
School District Corona-Norco Unified
High School Norco
Middle School Auburndale
View Description Trees/Woods
Type Residential
Status For Sale
Exterior
Stories 2
Pool None
Air conditioning Central Air
Heat type Central
Water Source Public
Garage Space 2.0
Sewer Public Sewer
Parking Concrete, Direct Access, Door-Single, Garage Faces Front, Garage
Lot Features 0-1 Unit/Acre, Back Yard, Sprinklers In Rear, Sprinklers In Front, Lawn, Sprinkler System, Trees
Utilities Cable Available, Electricity Connected, Natural Gas Connected, Phone Available, Sewer Connected, Underground Utilities, Water Connected
Finance
Sales Price $710,000
HOA Fees $81 monthly

Mortgage Calculator

Estimate your monthly mortgage payment, including the principal and interest, property taxes, and HOA. Adjust the values to generate a more accurate rate.
All estimates are provided for informational purposes only. Actual amounts may vary.
$0,000 Your Payment 20 15 65
$0,000 Your Payment

Search Nearby Homes For Sale

I WANT TO HEAR FROM YOU


CAN WE CONNECT?