Leave a Message

Thank you for your message. We will be in touch with you shortly.

4092 Spring Haven Ln
VIEW PHOTOS
Listed by Diana Renee CA DRE# 01150595 with Keller Williams Realty 714-287-0669
$710,000

4092 Spring Haven Ln

3 Beds 3 Baths 1,718 Sq.Ft. 3,049 Sq.Ft.

Description

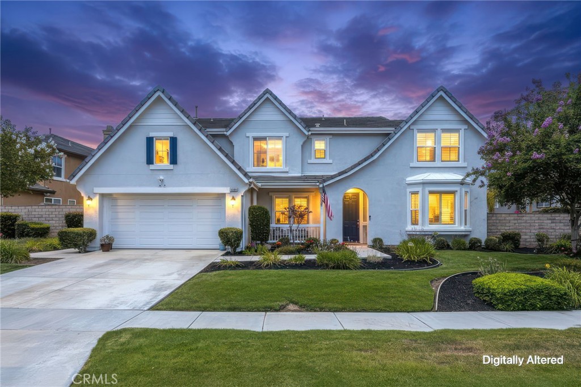
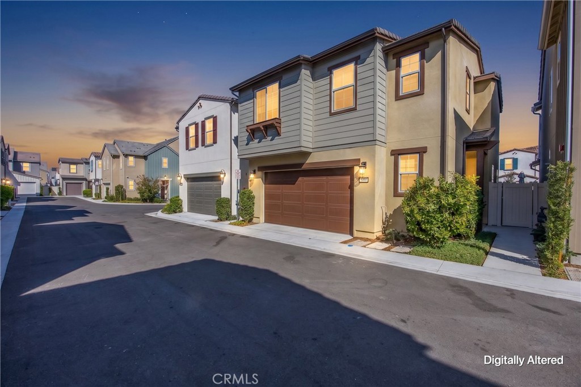
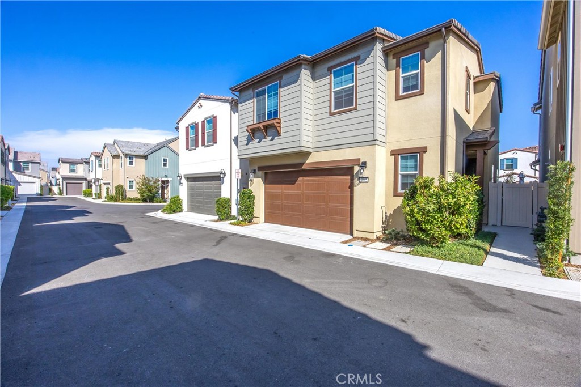
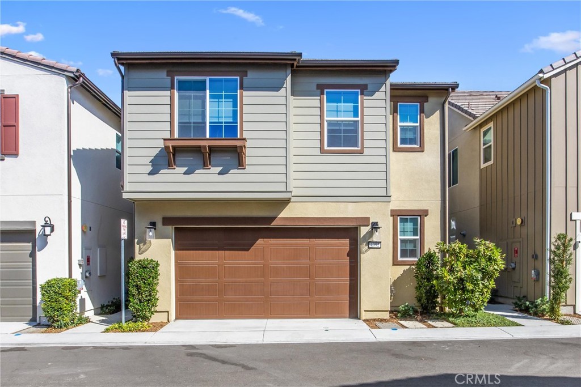
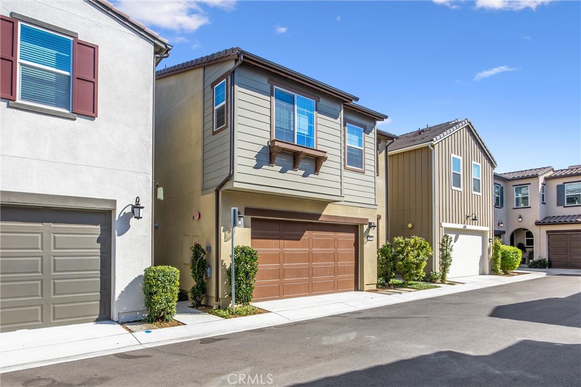
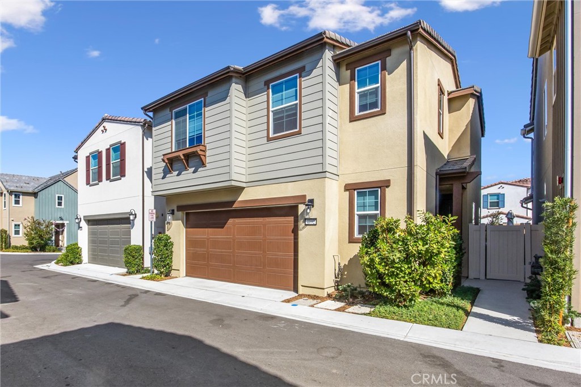
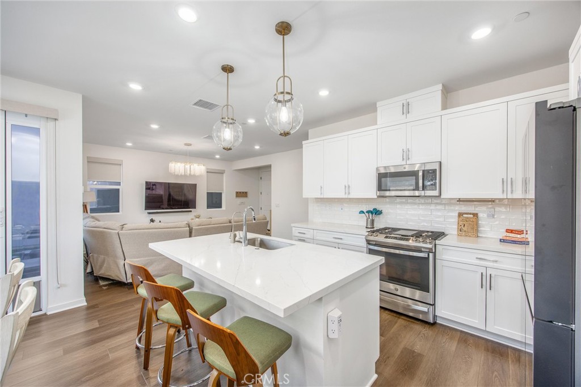
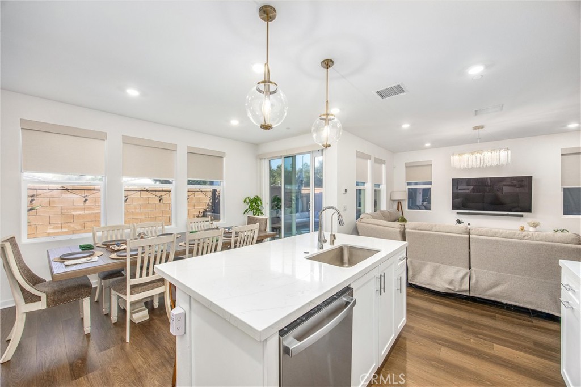
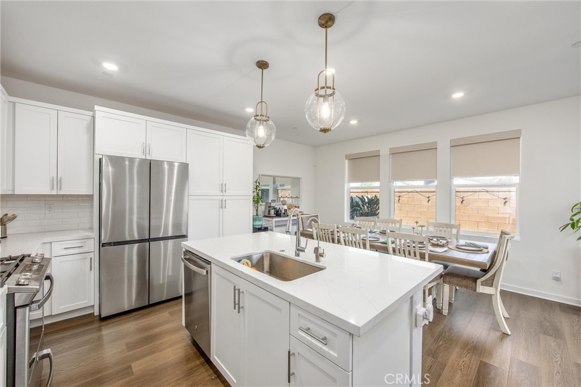
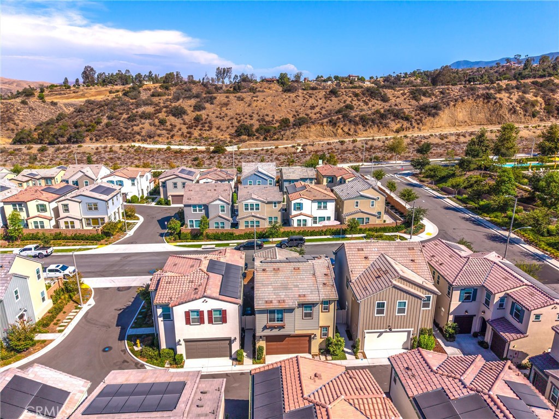
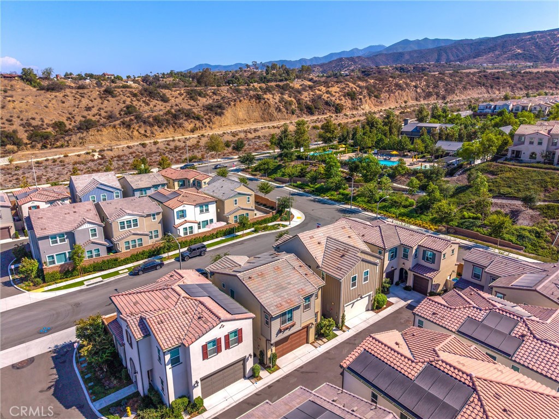
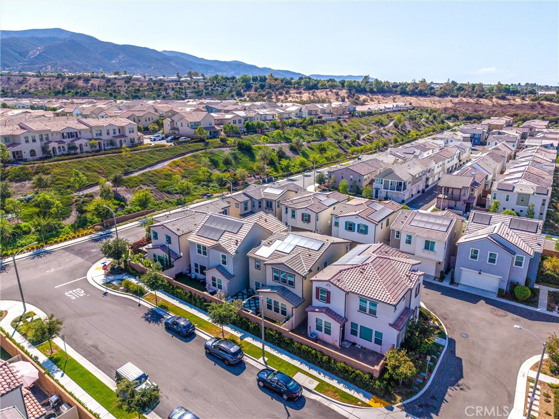
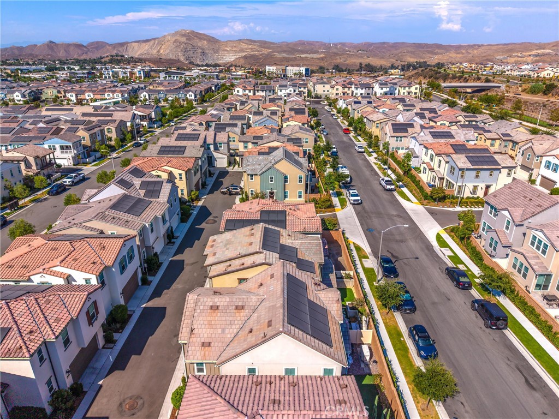
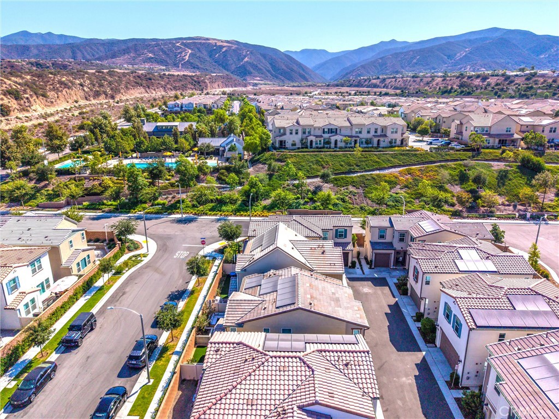
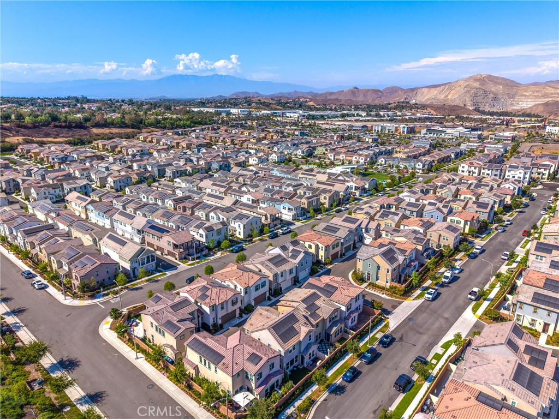
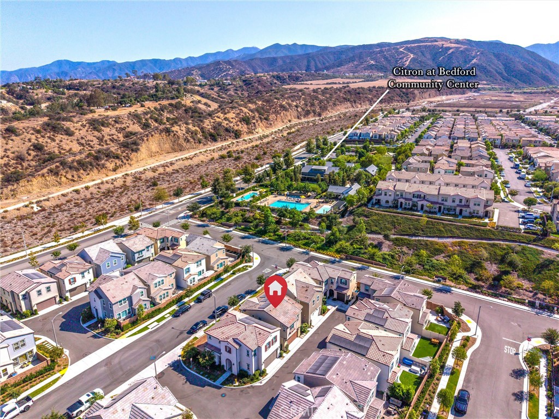
$35K IN UPGRADES | BEDFORD RESORT-STYLE AMENITIES | OPEN-CONCEPT LIVING | EPOXY GARAGE & BUILT-IN STORAGE A newer home, with custom upgrades located within Bedford, one of South Corona's most sought-after master-planned communities. Thoughtful upgrades and a polished contemporary feel create an inviting setting for everyday living and entertaining.
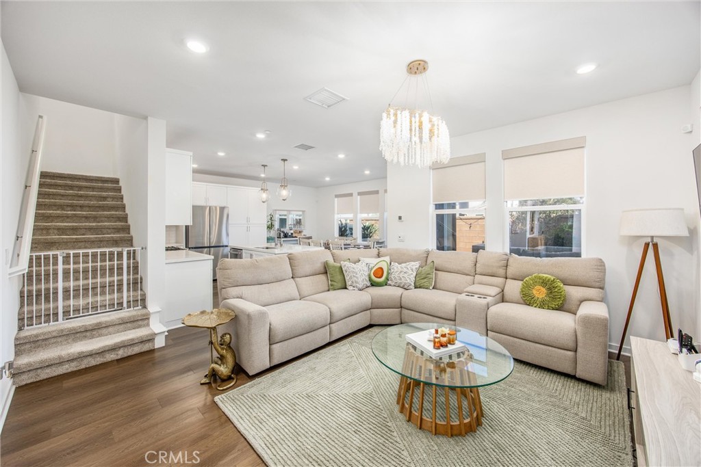
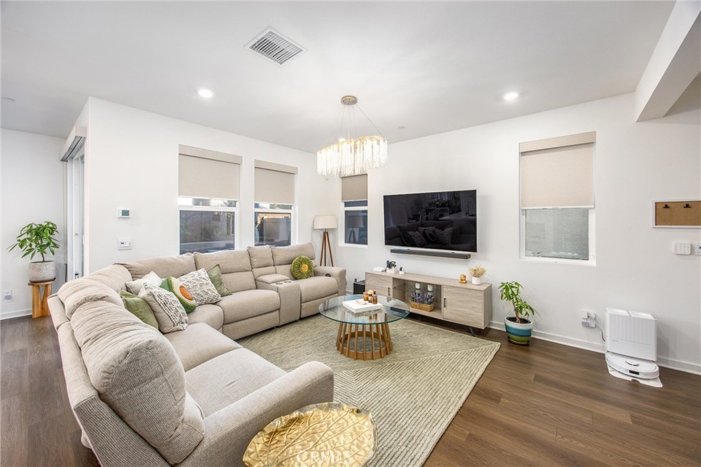
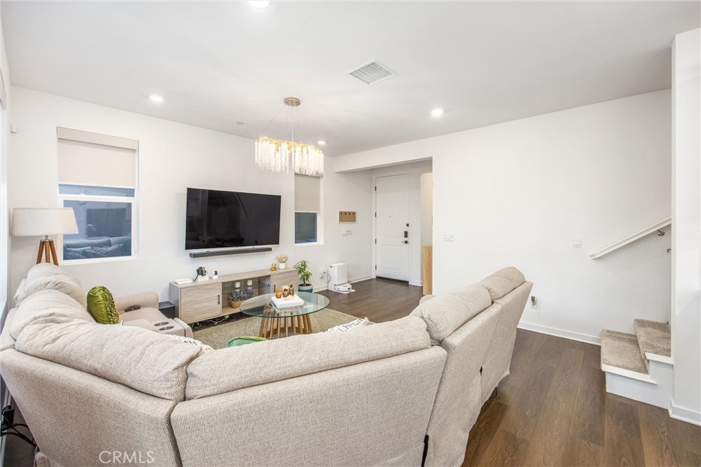
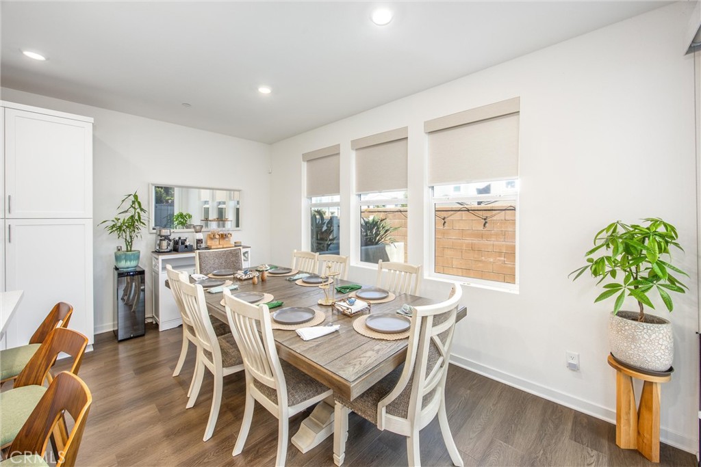
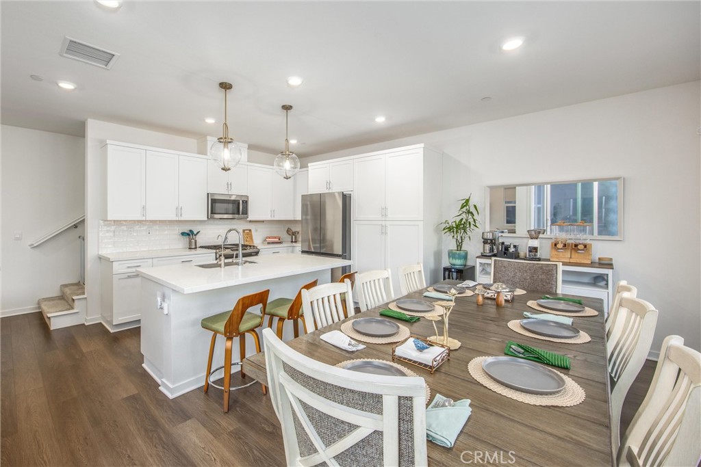
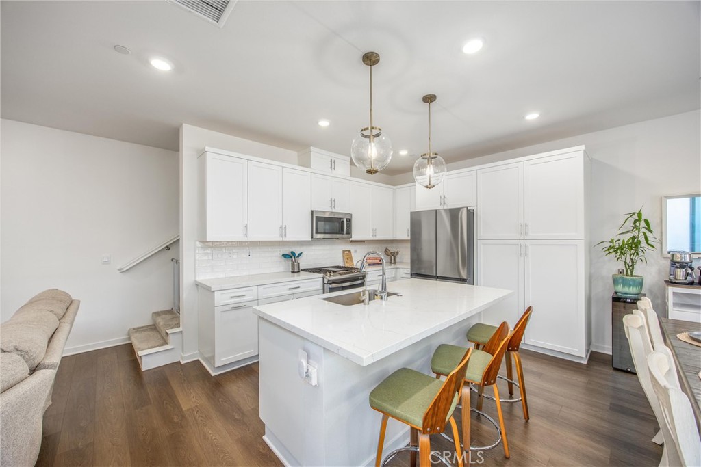
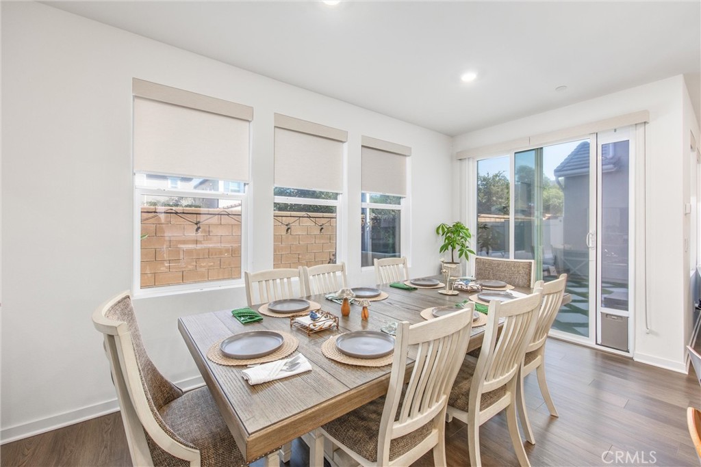
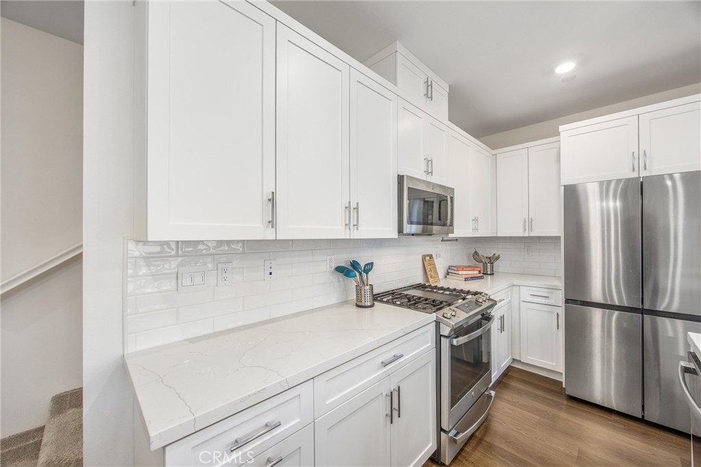
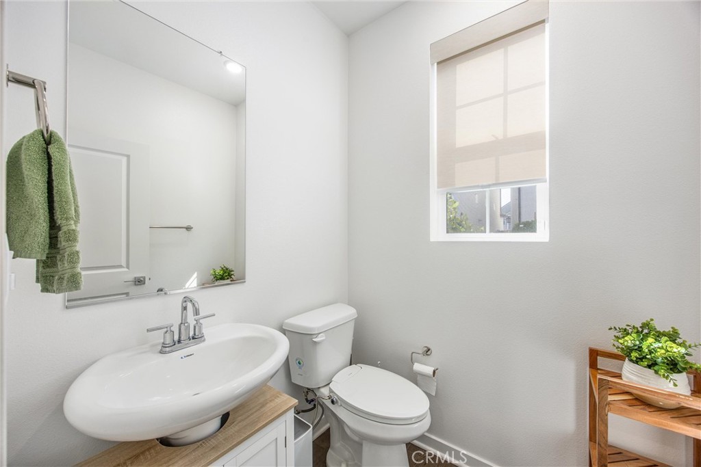
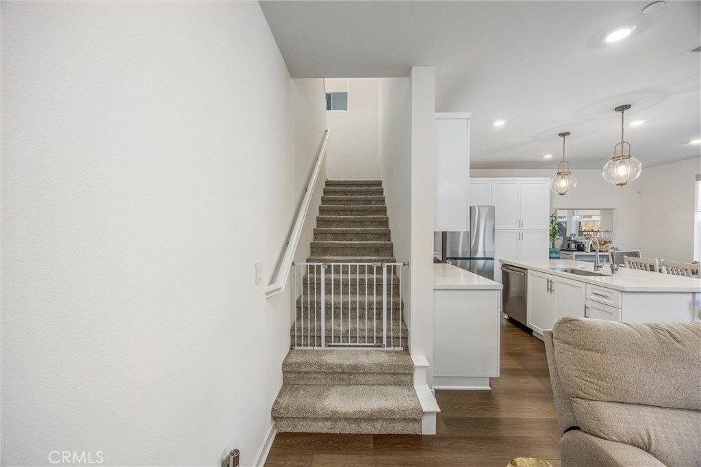
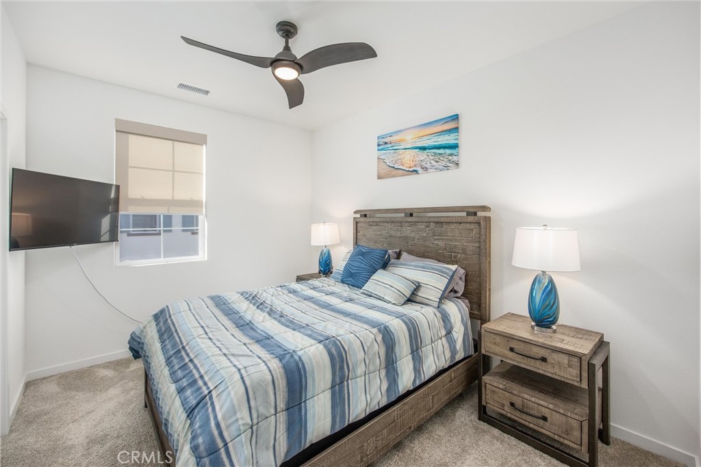
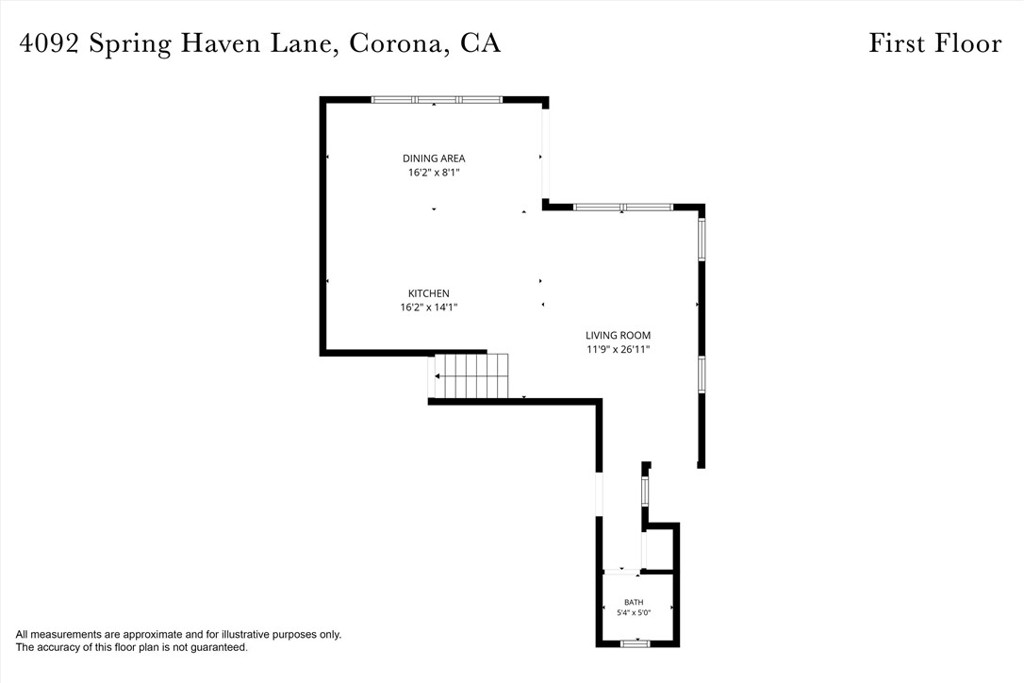
Step inside to a bright, open-concept floor plan where the kitchen, dining and living areas flow seamlessly together. Featuring custom lighting, ceiling fans and window blinds, with the kitchen complemented by an included refrigerator. A convenient downstairs powder room completes the main level.

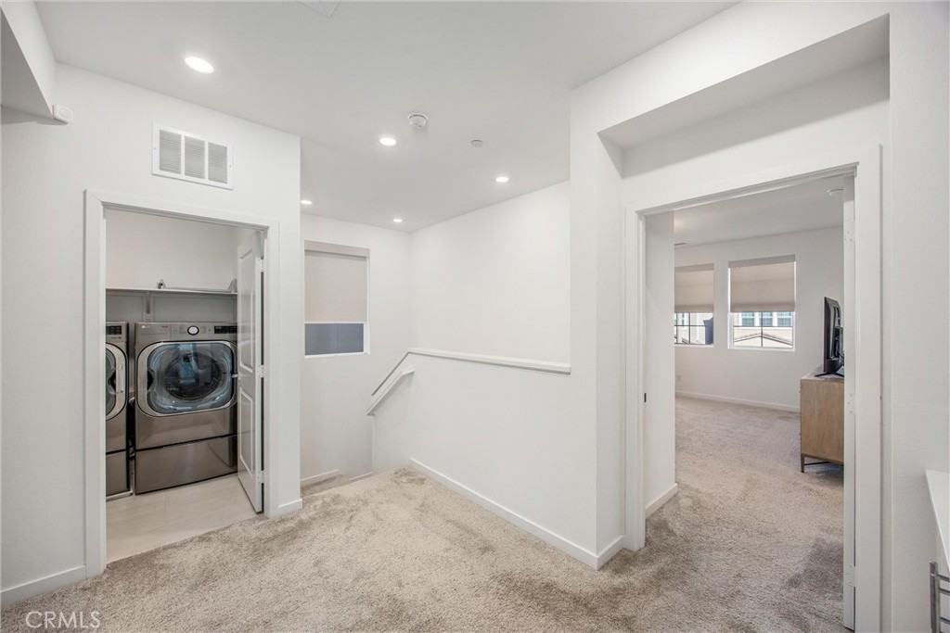
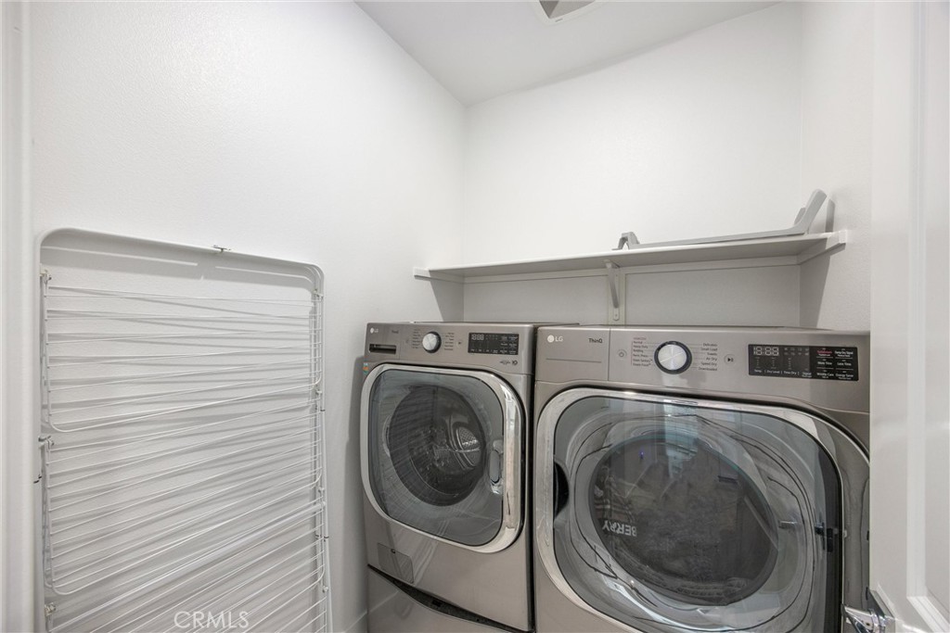
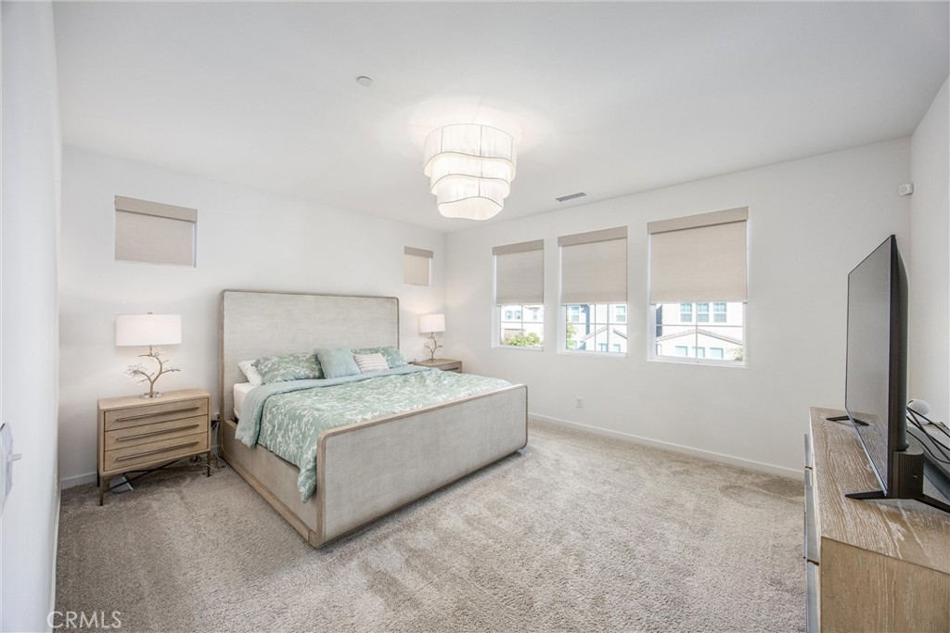
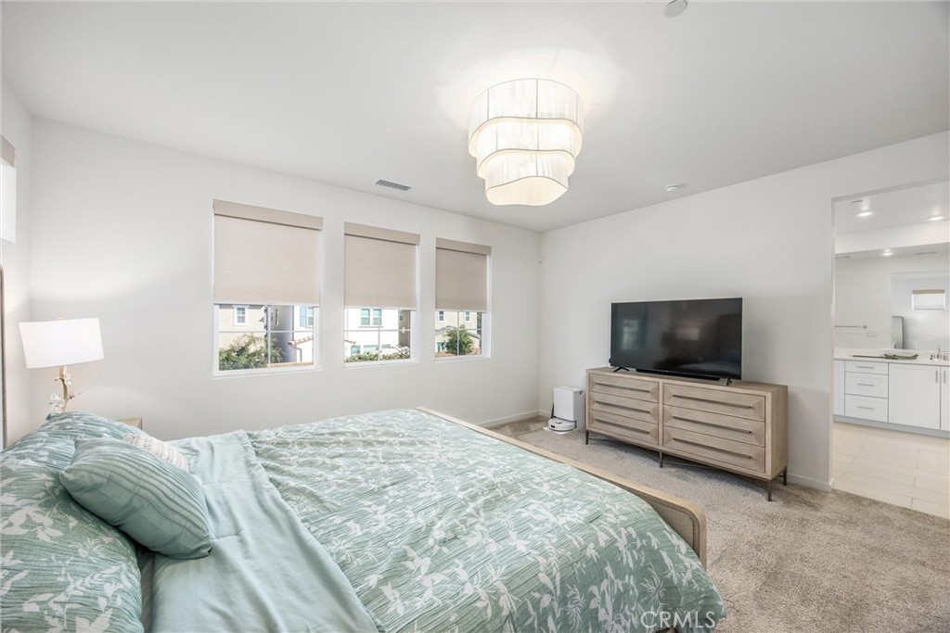
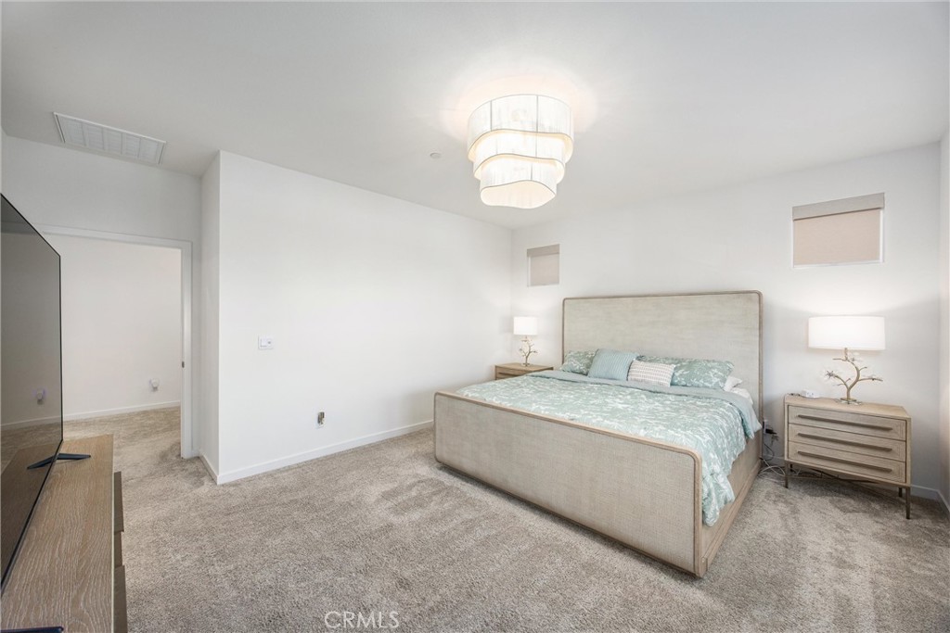
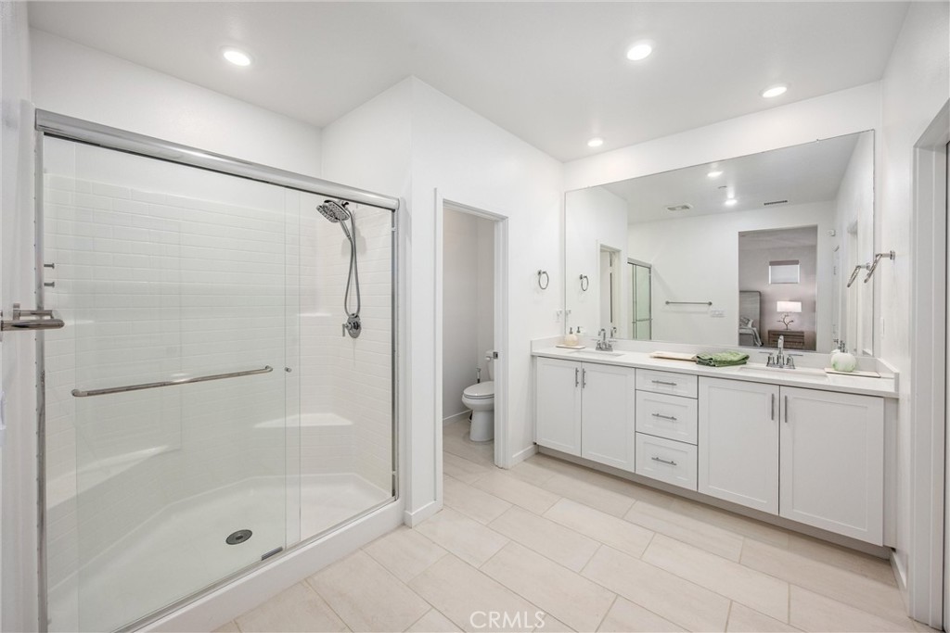
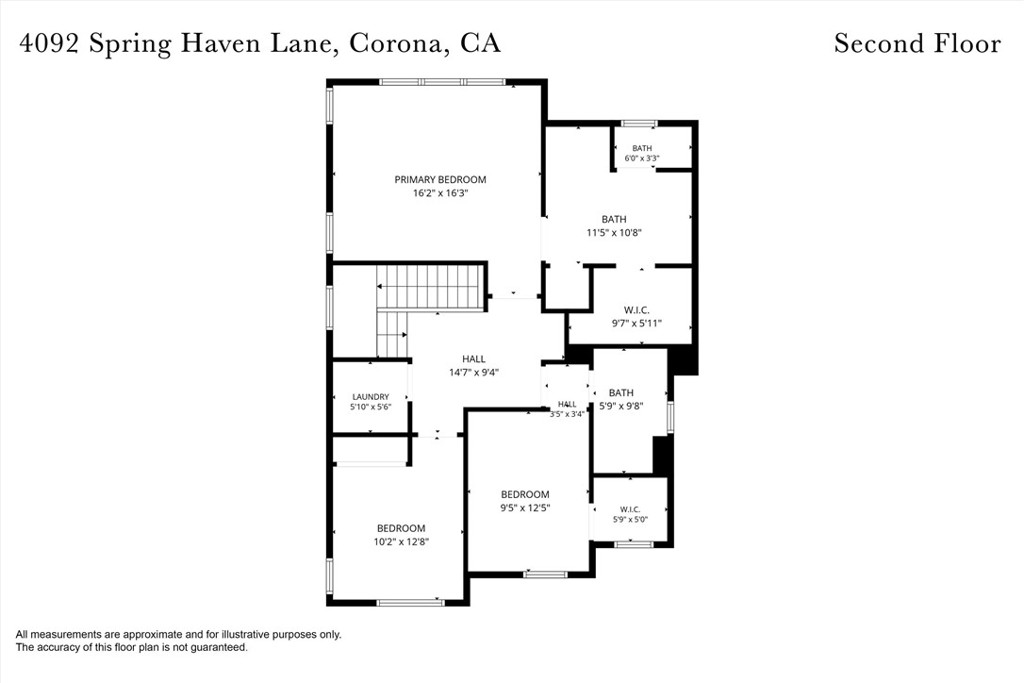
Upstairs, the primary suite provides a relaxing retreat with a private bath and generous walk-in closet. Additional conveniences include an upstairs linen closet and included washer and dryer.

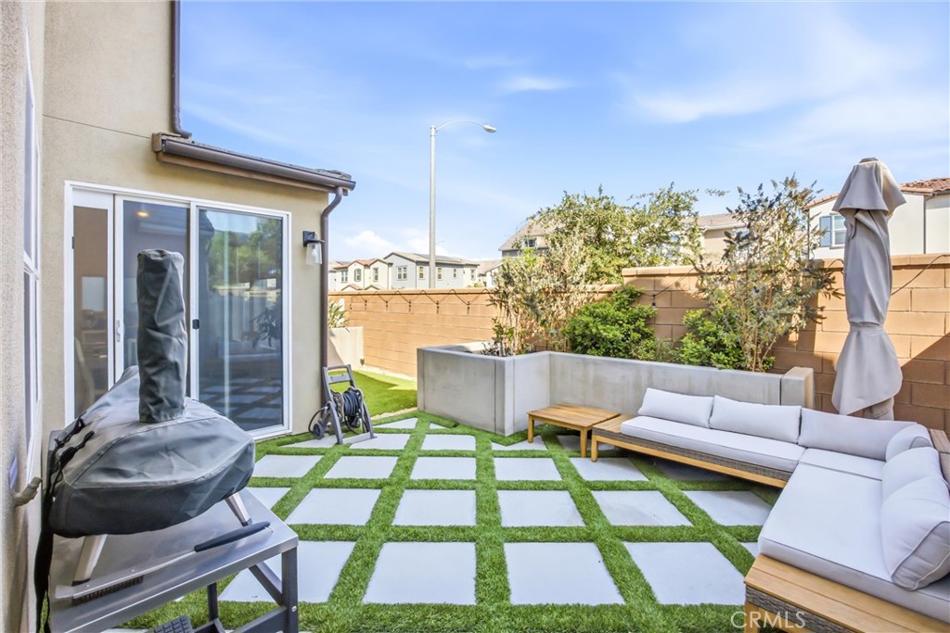
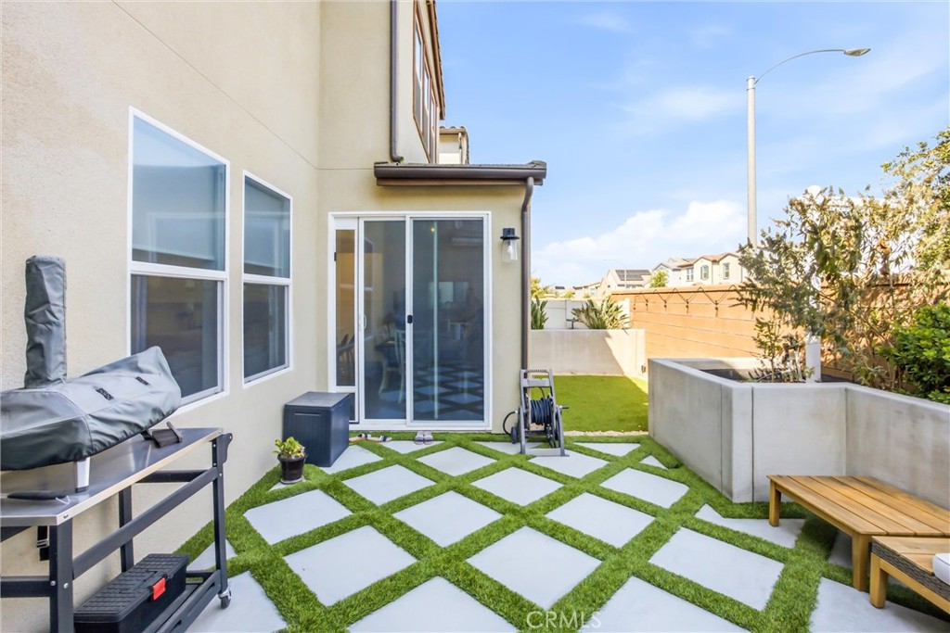
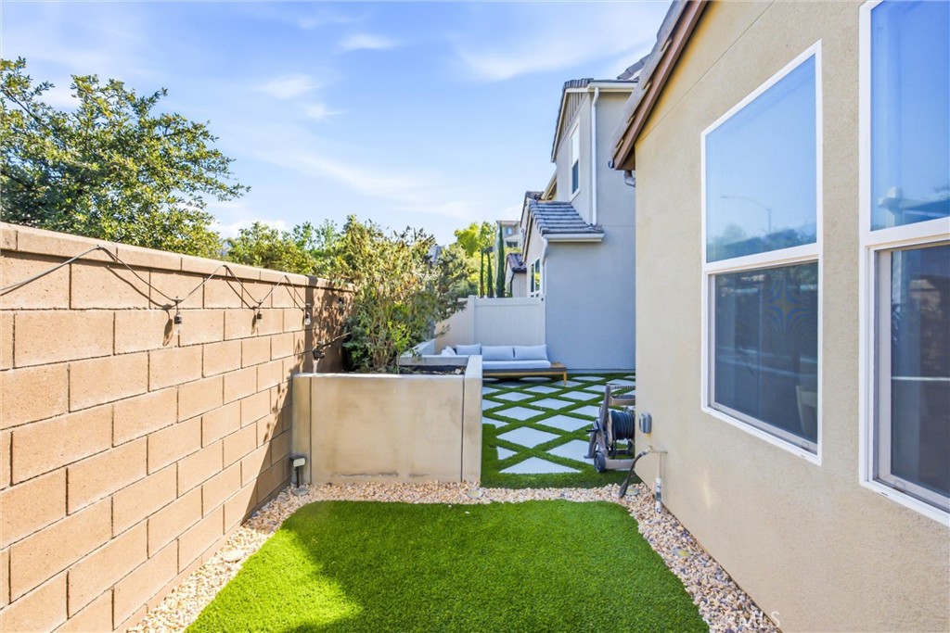
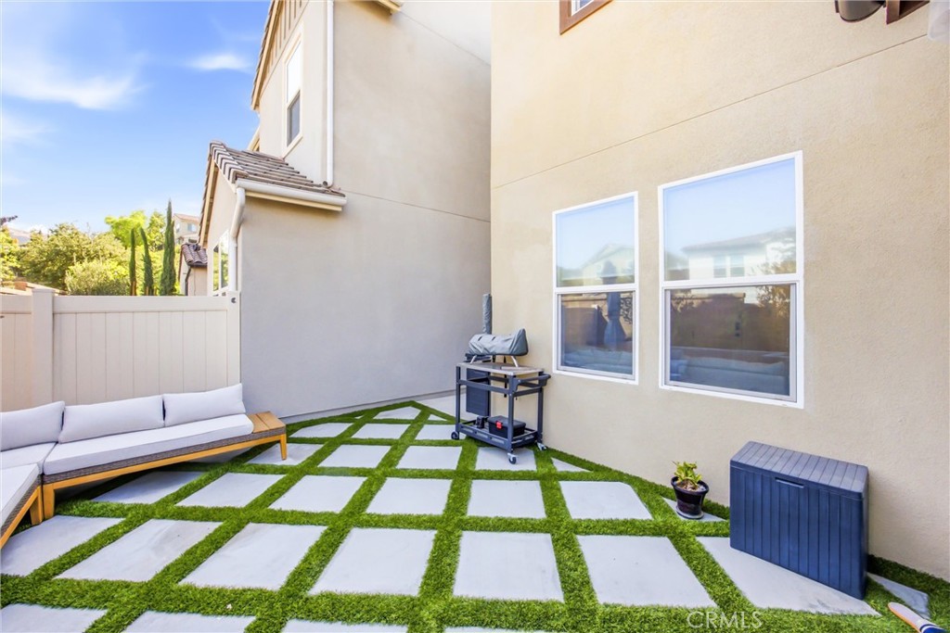
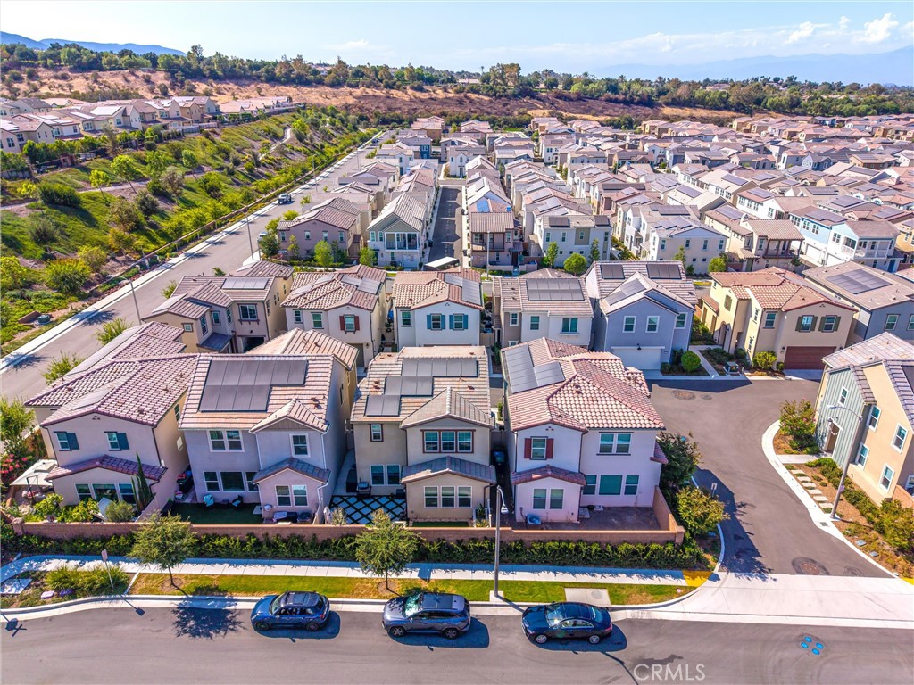
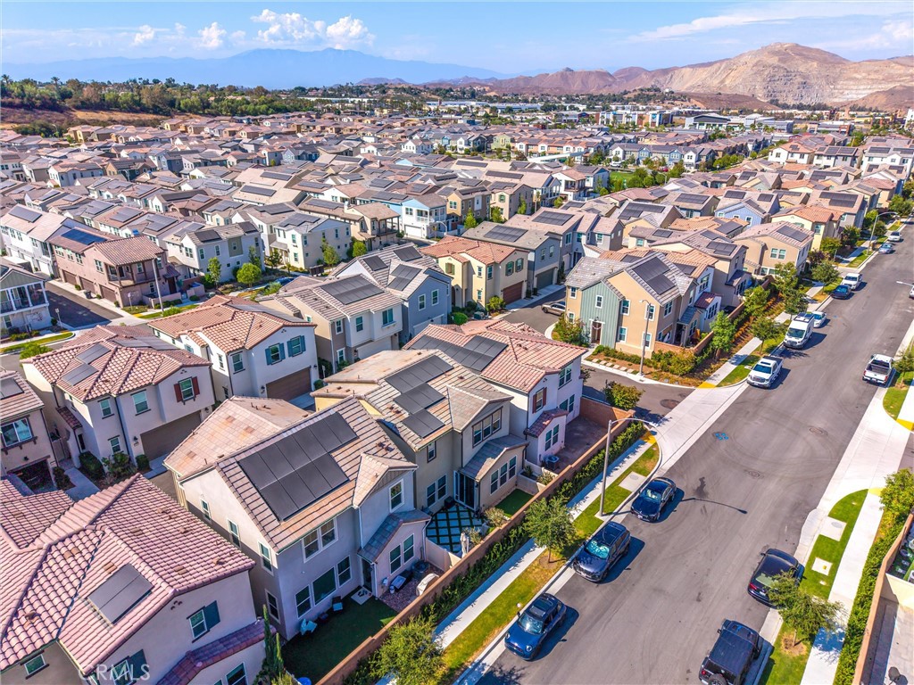
The house has received approximately $35,000 in improvements, creating a finished extension of the home for relaxing and entertaining. Concrete planters, custom lighting and drip irrigation bring together attractive, low-maintenance landscaping. The garage is equally well considered with an epoxy-finished floor and storage racks, while a water softener and water filtration system add further everyday comfort. The home also features leased solar.

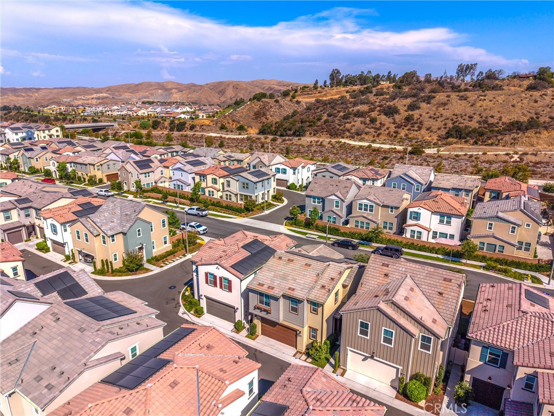
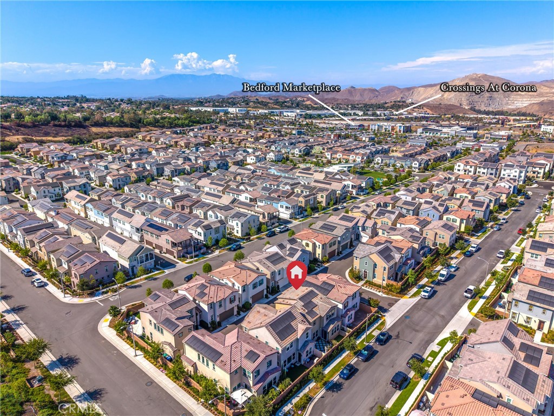
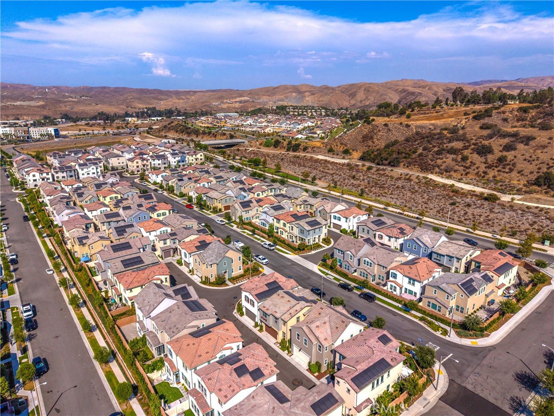
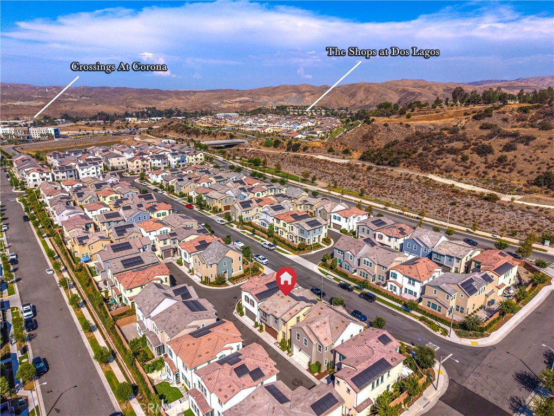
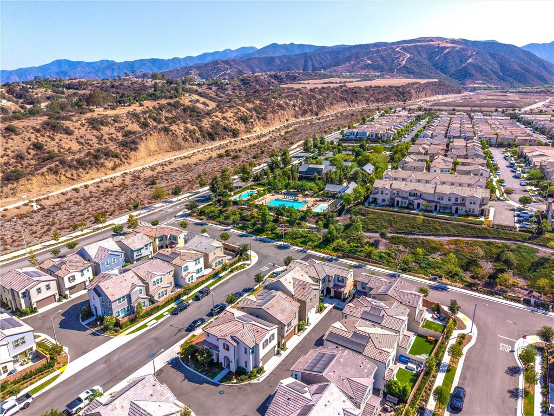
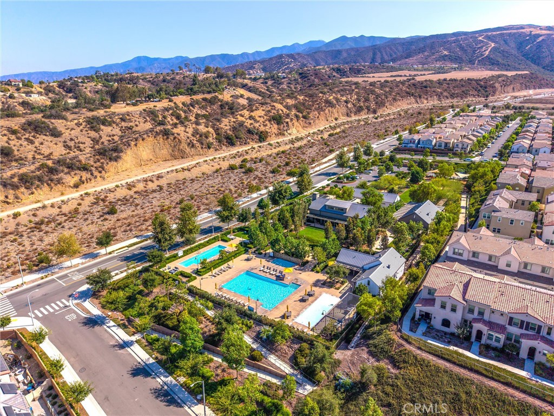
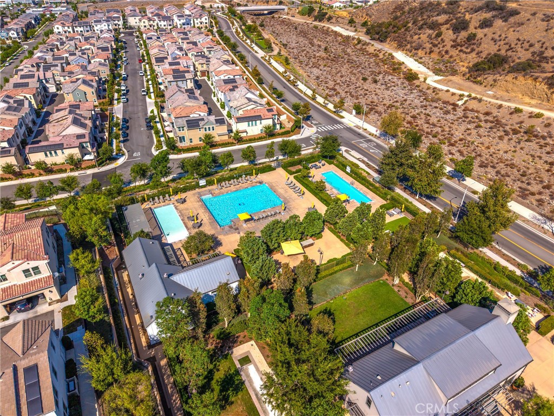
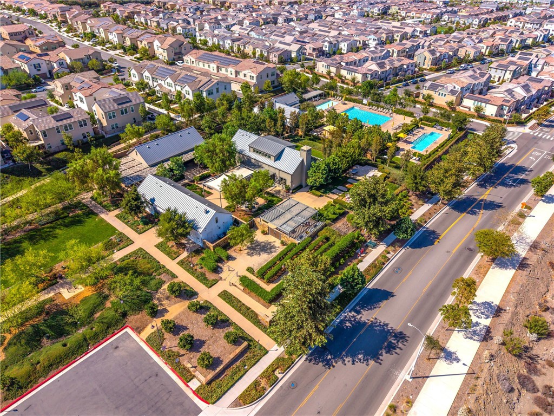
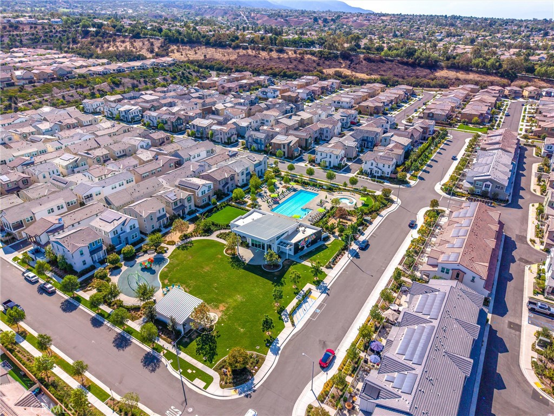
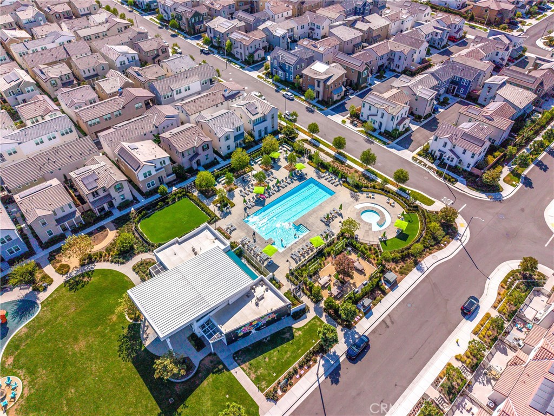
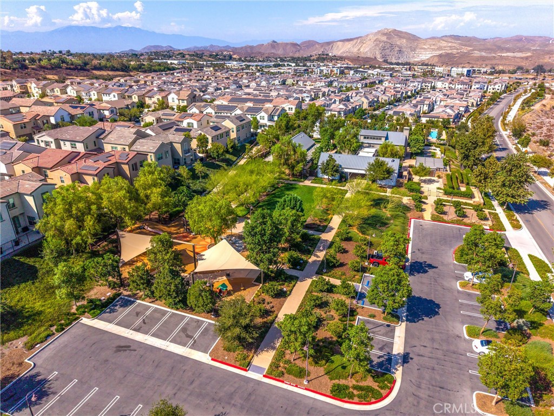
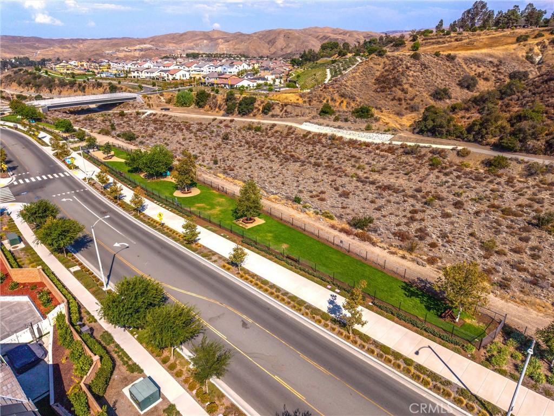
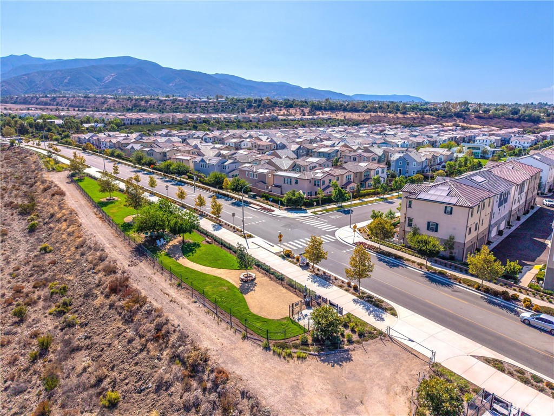
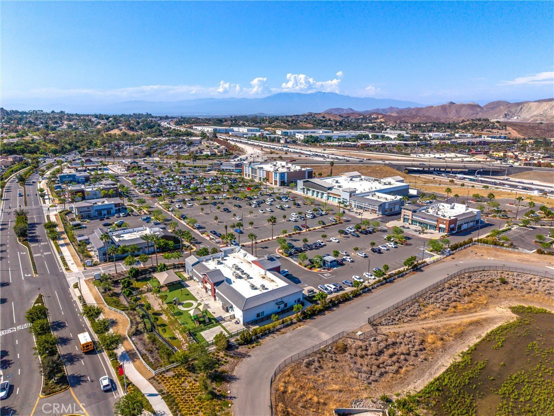
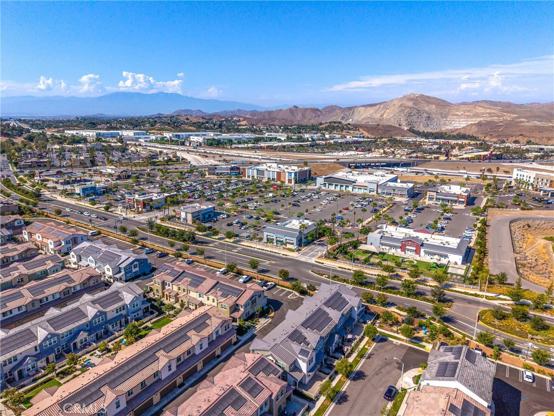
Beyond the home, Bedford offers a resort-inspired lifestyle with community pools, parks, playgrounds, walking trails, dog parks, sports courts and gathering spaces. Enjoy convenient access to Bedford Marketplace, The Shops at Dos Lagos, The Crossings at Corona and the I-15 freeway, placing shopping, dining, entertainment and commuting within easy reach. This is an opportunity to enjoy newer construction, thoughtful upgrades and the lifestyle of one of South Corona's signature communities.

Share Property

Location

4092 Spring Haven Ln, Corona, CA 92883

Status

For Sale
image

Schedule a Showing

We would love to show you our beautiful property. Please select your preferred date and time below. An agent will be in touch shortly to confirm your appointment.

Schedule a Showing

We would love to show you our beautiful property. Please select your preferred date and time below. An agent will be in touch shortly to confirm your appointment.
Thank you for your interest in 4092 Spring Haven Ln, Corona, CA 92883. We are reviewing your request and will be in touch shortly!
DIANA RENEE

DIANA RENEE

TITLE

Realtor®

CORONA

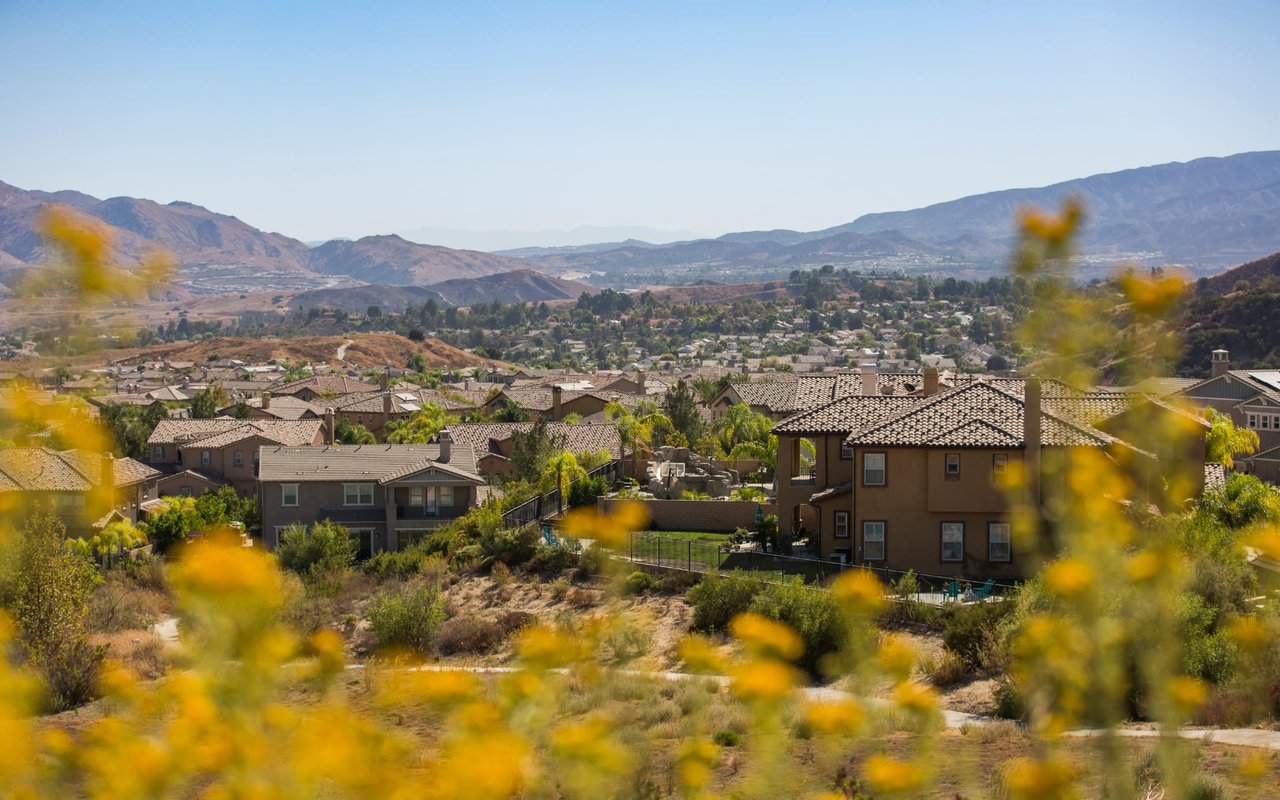
Corona is a peaceful enclave that exudes small-town vibes.

360 Virtual Tour

Take a tour of this property

Property Amenities

Interior
Laundry room Washer Hookup, Electric Dryer Hookup, Gas Dryer Hookup, Inside, Laundry Room, Upper Level
Fireplace None
Appliances Convection Oven, Dishwasher, Electric Water Heater, Freezer, Gas Cooktop, Disposal, Gas Oven, Gas Range, Ice Maker, Microwave, Refrigerator, Self Cleaning Oven, Water Softener, Tankless Water Heater, Water To Refrigerator, Water Purifier, Dryer, Washer
Flooring Carpet, Tile, Vinyl
Total Bedrooms: 3
Half Bathrooms: 1
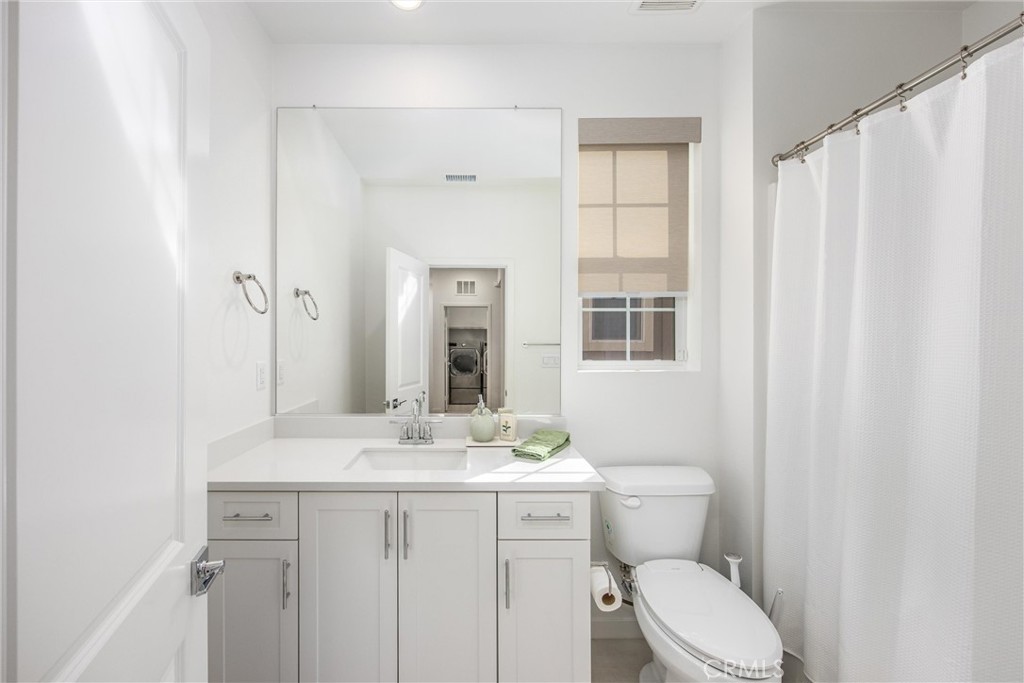
Full Bathrooms: 2
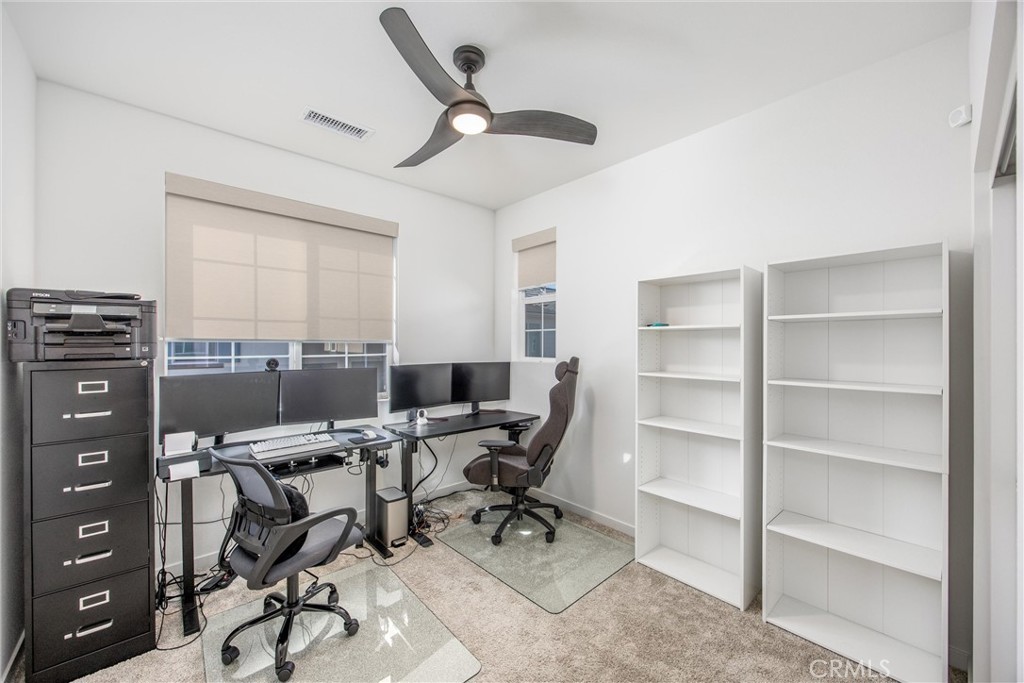
Other Interior Features Breakfast Bar, Ceiling Fan(s), High Ceilings, Open Floorplan, Recessed Lighting, Storage, Unfurnished, Wired for Data, All Bedrooms Up, Attic, Primary Suite, Walk-In Closet(s)
Area & Lot
Lot Area 3,049 Sq.Ft.
Living area 1,718 Sq.Ft.
MLS® ID IG26172780
Year Built 2023
School District Corona-Norco Unified
High School Santiago
Elementary School Woodrow Wilson
View Description Mountain(s),Neighborhood,Trees/Woods
Architecture Styles Modern
Type Residential
Status For Sale
Exterior
Stories 2
Pool Community, Fenced, Heated, In Ground, Lap, Salt Water, Association
Air conditioning Central Air
Heat type Electric, Forced Air
Water Source Public
Garage Space 2.0
Security Features Prewired, Carbon Monoxide Detector(s), Fire Detection System, Gated Community, Key Card Entry, Smoke Detector(s)
Sewer Public Sewer
Other Exterior Features Lighting, Rain Gutters
Parking Direct Access, Door-Single, Garage Faces Front, Garage, Garage Door Opener, No Driveway, On Site, On Street, Storage
Lot Features Back Yard, Close to Clubhouse, Drip Irrigation/Bubblers, Garden, Landscaped, Level, Near Park, Paved, Sprinklers Timer, Street Level, Yard
Roof Tile
Utilities Cable Available, Electricity Connected, Natural Gas Connected, Phone Available, Sewer Connected, Underground Utilities, Water Connected
Finance
Sales Price $710,000
HOA Fees $275 monthly

Mortgage Calculator

Estimate your monthly mortgage payment, including the principal and interest, property taxes, and HOA. Adjust the values to generate a more accurate rate.
All estimates are provided for informational purposes only. Actual amounts may vary.
$0,000 Your Payment 20 15 65
$0,000 Your Payment

Search Nearby Homes For Sale

I WANT TO HEAR FROM YOU


CAN WE CONNECT?